
Just Listed
Address
510 Sw 18th Street, Fort Lauderdale, FL
Price
$ 1,895,000
Property Attributes
- MLS#B26081673
- TypeSingle Family
- Listing Status Active
- CountyBroward
- CityFort Lauderdale
- Area3480
- NeighborhoodGILL ISLES
- Zip33315
- Style
- Year Built1957
- Taxes$ 22578
- Price$ 1,895,000
- Bedrooms4
- Full Bathrooms4
- Half Bathrooms0
- Sqr Footage3073
- Lot Size0.2 Acres
Data Source:
Beaches MLS (FL)
Property Description
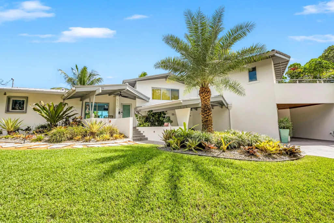
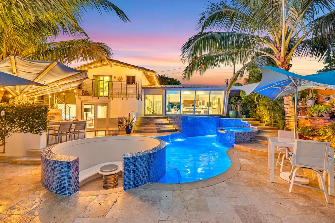
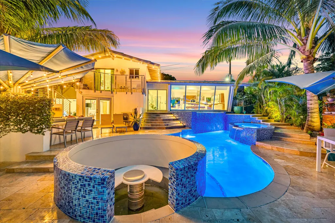
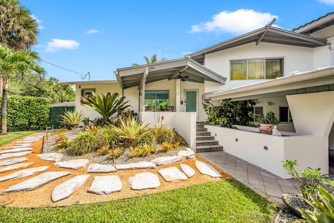
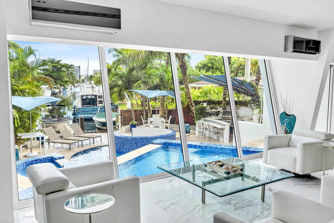
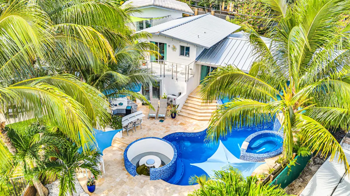
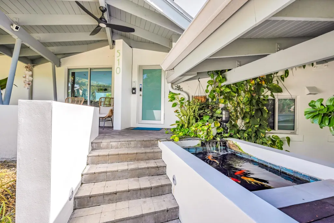
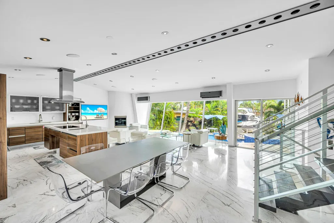
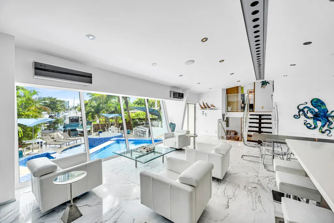
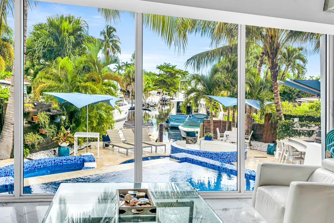
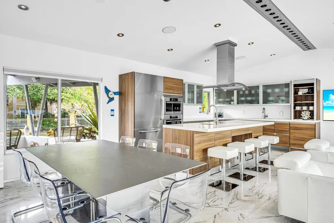
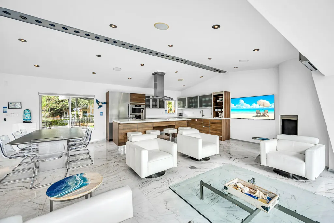
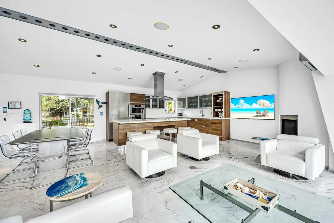
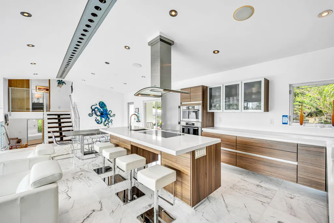
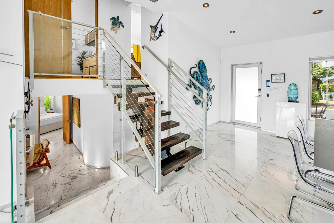
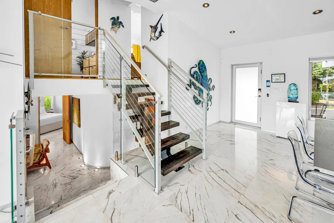
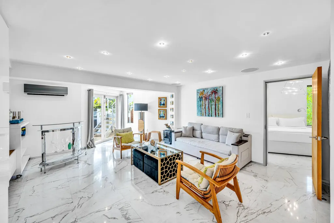
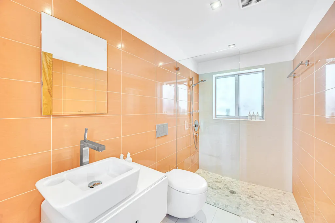
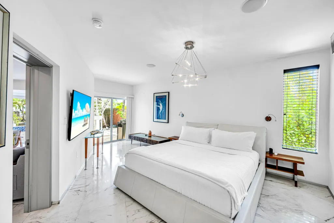
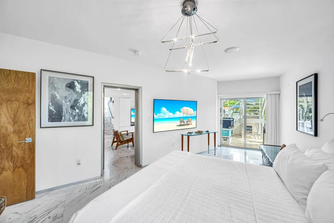
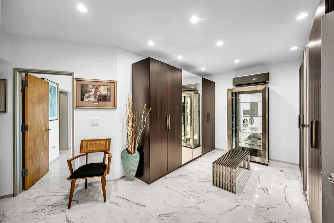
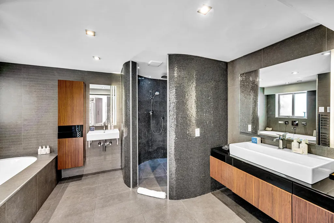
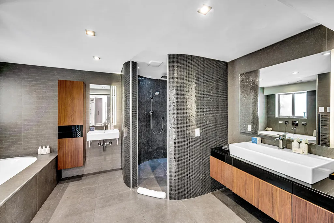
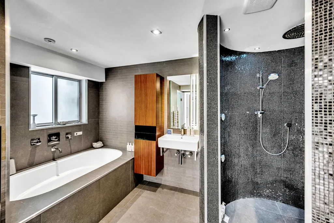
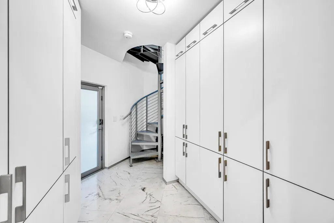
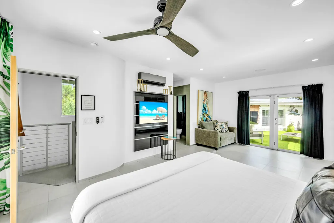
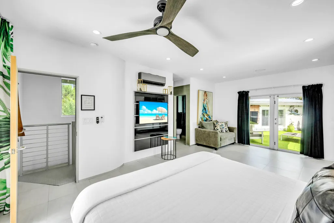
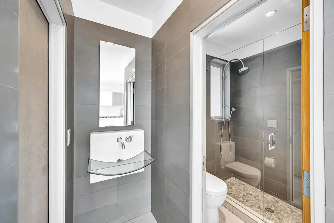
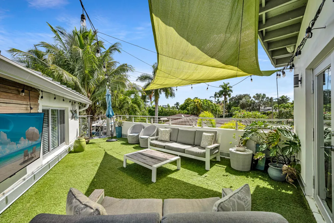
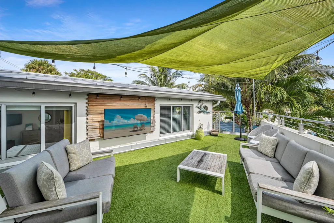
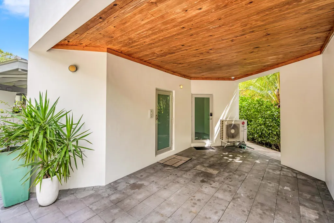
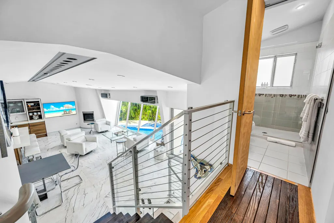
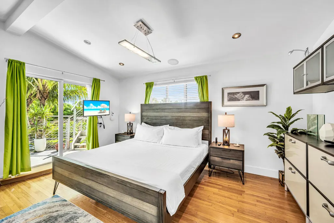
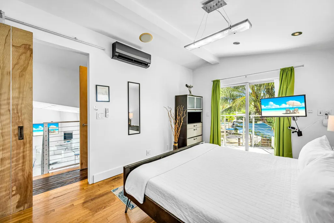
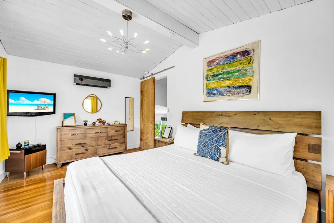
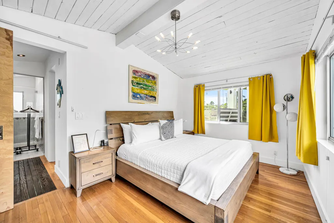
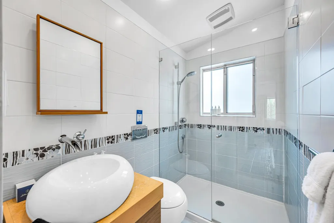
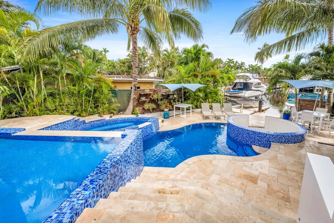
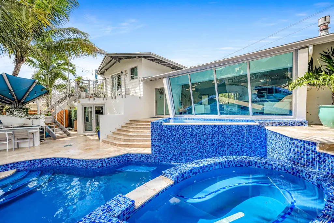
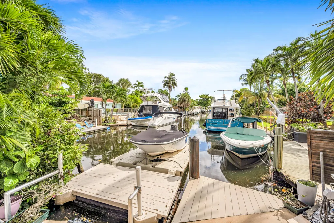
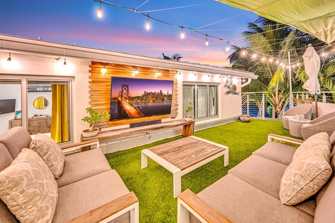
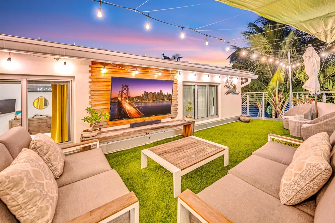
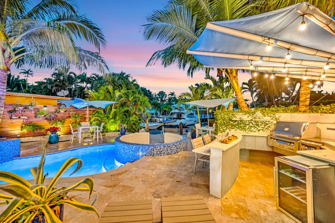
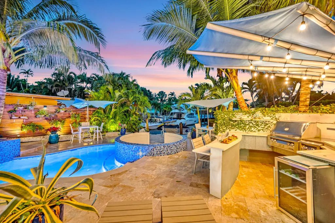
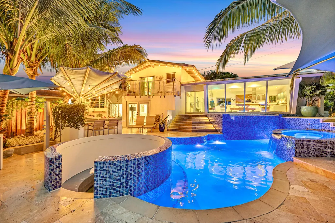
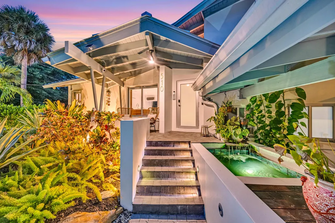
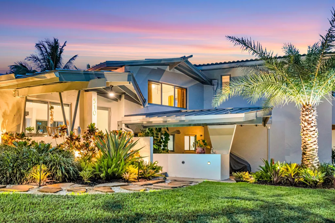
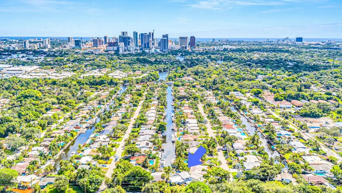
Spectacular waterfront sanctuary in Fort Lauderdale with ocean access, no fixed bridges, a 2025 dock, and a boat lift. This fully upgraded modern 4 bed, 4 bath home features 3,073 sqft of living space and Greek marble flooring. Complete with a fully permitted top addition, impact windows and doors, and replaced electrical and plumbing systems. The open-concept kitchen boasts a large cooking island with Miele appliances including a 2025 Miele refrigerator and 2026 Miele dishwasher. Resort-style backyard offers a double heated pool, Jacuzzi, new 2026 pumps, fire pit, outdoor kitchen, koi pond, and over $60k in lush tropical landscaping. Also including an upstairs turf entertainment deck and guest suite potential. Indulge in modern coastal luxury in the highly desirable Gill Isles community of Fort Lauderdale. Designed for sophisticated living, this property underwent a complete renovation featuring a fully permitted top addition, full interior and exterior fresh paint, floating sinks, updated bathrooms, and a modern living room highlighted by 2024 custom glass staircase rails. The heart of the home is an ultra-modern chef's kitchen featuring Greek marble floors, a vast cooking island, and high-end Miele appliances, including a new 2025 Miele refrigerator with a 10-year warranty, a new August 2026 Miele dishwasher, and a Miele steamer. The sprawling exterior is a private tropical oasis featuring a 2025 replacement dock, deep-water ocean access with no fixed bridges, and a boat lift on 27 feet of canal frontage. Outdoor living reaches new heights with a $55,000 resort pool setup that includes a resurfaced travertine deck, heated double pools with LED lighting and waterfalls, a Jacuzzi, a new 2026 pool pump, a new 2026 waterfall pump, and a pool heater added since purchase. An upstairs custom entertainment patio equipped with turf and integrated drainage grates provides elevated views. Entertaining is seamless with an outdoor kitchen, built-in barbecue grill, fire pit, outdoor shower, and a 2022 built koi pond stocked with $4,000 in fish. Over $60,000 has been invested over five years in front and rear tropical landscaping, supported by an updated automated irrigation system and a new 2026 sprinkler pump. Additional home infrastructure includes complete hurricane impact windows and doors, updated electrical and plumbing systems, 9 mini-split air conditioning units serviced quarterly, underground gas powering the dryer, outdoor grill, water heater, and fire pit, a 1-year-old tankless gas water heater, two single carports, plus extra parking for two cars. The guest suite area can easily be closed off with existing doors for in-law or rental potential. Currently operating as a short term rental, inquire for P&L Statement if interested for Investment purposes. All furniture and a 16-foot boat with 100 hours on the motor are negotiable.
| Elementary School | Middle School | High School |
|---|---|---|
| Croissant Park Elementary School | New River Middle School | Stranahan High School |
| Price History | |
|---|---|
| 9/29/2026 | Listed $1,895,000 |
General Features
| Membership Required | false |
|---|---|
| Membership Description | No Membership Available |
| Sewer | Public Sewer |
| Heating | Electric,Zoned |
| Cooling | Ceiling Fan(s),Ductless,Electric,Zoned |
| Utilities | Electricity Connected,Natural Gas Connected,Water Connected |
| Possession | Negotiable |
| Roof | Metal |
| Appliances | Dryer,Dishwasher,Electric Range,Disposal,Microwave,Refrigerator |
| Patio/Porch Features | Deck,Patio |
| Architectural Style | Contemporary |
| Pool Features | Concrete,Heated,Other,Waterfall |
| Security Features | Security System,Closed Circuit Camera(s),Fire Sprinkler System,Smoke Detector(s),Security Lights |
| Construction Materials | Block,Concrete,Stucco |
| Pets Allowed | No Pet Restrictions,Yes |
| Year Built | 1957 |
| View | Canal,Pool,Water |
| Stories Count | 1 |
| Levels | Two,One |
| Property Subtype | Single Family Residence |
| Tax Year | 2026 |
| Waterfront Features | Canal Access,Canal Front,No Fixed Bridges,Ocean Access,Seawall |
| Accessibility | None |
| County | Broward |
| New Construction | false |
| Property Type | Residential |
| Subdivision Name | GILL ISLES |
| Facing Direction | West |
| Garage Y/N | false |
| Other Structures | Storage |
| Total Rooms | 4 |
| Full Baths | 4 |
| Status | Active |
| Directions | From I-95, take the exit toward Fort Lauderdale, head east to SW 18th Ave, and proceed south to 510 SW 18th Ave. Please see maps for additional routing details. |
| High School | Stranahan |
| City | Fort Lauderdale |
| Disclosures | Flood Plain Disclosure |
| Senior Community Y/N | false |
| MLS Area | 3480 |
| Carport Spaces | 2 |
| Carport Y/N | true |
| Spa Features | Heated,In Ground |
| Elementary School | Croissant Park |
| Land Lease Y/N | false |
| Tax Annual Amount | 22578.34 |
| Middle/Junior High School | New River |
| Property Condition | Resale,Updated/Remodeled |
| MLS Area Minor | FTSW - Ft Lauderdale SW (3470-3500;3570-3590) |
| Virtual Tour | https://www.propertypanorama.com/510-SW-18th-Street-Fort-Lauderdale-FL-33315/unbranded |
| Standard Status | Active |
| Occupancy Type | Owner |
| Property Sub Type Additional | Single Family Residence |
| PostalCity | Fort Lauderdale |
| Legal Description | GILL ISLES 44-13 B LOT 90 |
Interior Features
| Interior Amenities | Built-in Features,Bathtub,Dual Sinks,Jetted Tub,Kitchen Island,Living/Dining Room,Multiple Primary Suites,Other,Storage,Soaking Tub,Separate Shower,Vaulted Ceiling(s),Walk-In Closet(s) |
|---|---|
| Flooring | Marble,Terrazzo,Wood |
| Furnished Y/N | Negotiable |
| Fireplace Features | Decorative |
| Total Stories | 1 |
| Air Conditioning Y/N | true |
| Heating Y/N | true |
| Window Features | Blinds,Drapes,Rods |
| Fireplace Y/N | true |
| Laundry Features | Gas Dryer Hookup,Inside |
| Total Bedrooms | 4 |
| Main Level Bathrooms | 1 |
| Total Baths | 4 |
Exterior Features
| Private Pool | true |
|---|---|
| Exterior Amenities | Built-in Barbecue,Barbecue,Lighting,Outdoor Kitchen,Outdoor Living Area,Outdoor Shower |
| Fencing | Fenced |
| Parking Features | Attached Carport,Covered,Carport,Driveway,Paver Block |
| Lot Features | Irregular Lot,Landscaped,Sprinklers Automatic,< 1/4 Acre |
| Water Source | Public |
| Total Parking | 2 |
| Lot Size Area | 8710 |
| Spa | true |
| Building Area Total | 3073 |
| Lot Dimensions | 117' x 100' x 21' x 151' x 16' |
| Lot Size Acres | 0.2 |
| Road Surface Type | Asphalt,Paved |
| Frontage Length | 27.00 |
| Frontage Type | Waterfront |
| Waterfront Y/N | true |
| Covered Spaces | 2 |
| Road Frontage Type | City Street |
| Other Equipment | Irrigation Equipment,Other |
| Road Responsibility | Public Maintained Road |
Amenities
- Foreclosure
- Views
- Short Sale
- New Construction
- Adult 55+
- Lease To Own
- No HOA Fees
- Furnished
- Primary On Main
- Air Conditioning
- Seller Finance
- Green
- Fixer Upper
- Horse
- Golf
- Fireplace
- Deck
- Garage
- Basement
- Pool
Property vs Single Family Average in 33315
Price
Taxes
Year Built
 Copyright Southeast Florida Multiple Listing Service © 2026. Accuracy of listing information is not guaranteed. Listing information is provided for personal consumer, non-commercial use, solely to identify potential properties for potential purchase. All other use is strictly prohibited, is a violation of the terms of use, and may violate federal and state law.
Data Last Updated: September 28, 2026 2:54 PM UTC
Copyright Southeast Florida Multiple Listing Service © 2026. Accuracy of listing information is not guaranteed. Listing information is provided for personal consumer, non-commercial use, solely to identify potential properties for potential purchase. All other use is strictly prohibited, is a violation of the terms of use, and may violate federal and state law.
Data Last Updated: September 28, 2026 2:54 PM UTC
 The IDX data relating to real estate for sale on this web site comes in part from the Martin County REALTORS ® of the Treasure Coast. The information being provided is for consumers' personal, non-commercial use and may not be used for any purpose other than to identify prospective properties consumers may be interested in purchasing. Information is deemed reliable but not guaranteed.
 All information deemed reliable but not guaranteed. All properties are subject to prior sale, change or withdrawal. Neither listing broker(s) or information provider(s) shall be responsible for any typographical errors, misinformation, misprints and shall be held totally harmless. Listing(s) information is provided for consumer's personal, non-commercial use and may not be used for any purpose other than to identify prospective properties consumers may be interested in purchasing. The data relating
