
Just Listed
Address
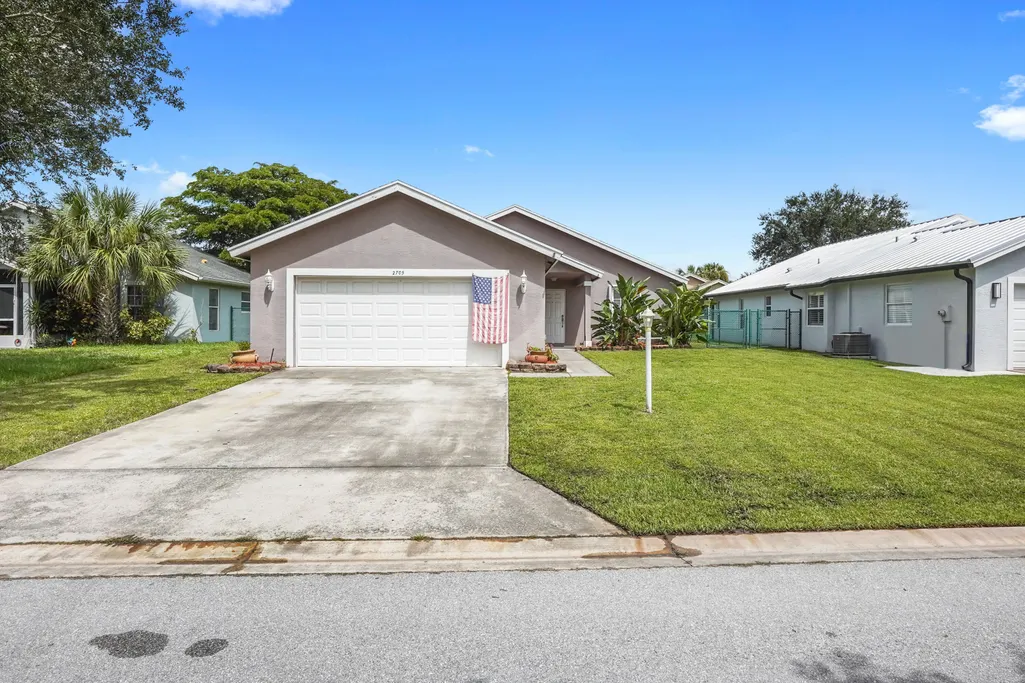
2705 Sw Riviera Road, Stuart, FL
Price
$ 439,900
Property Attributes
- MLS#B26080495
- TypeSingle Family
- Listing Status Active
- CountyMartin
- CityStuart
- Area6120 - Stuart - Southwest
- NeighborhoodST LUCIE FALLS
- Zip34997
- Style
- Year Built2002
- Taxes$ 2283
- Price$ 439,900
- Bedrooms3
- Full Bathrooms2
- Half Bathrooms0
- Sqr Footage1485
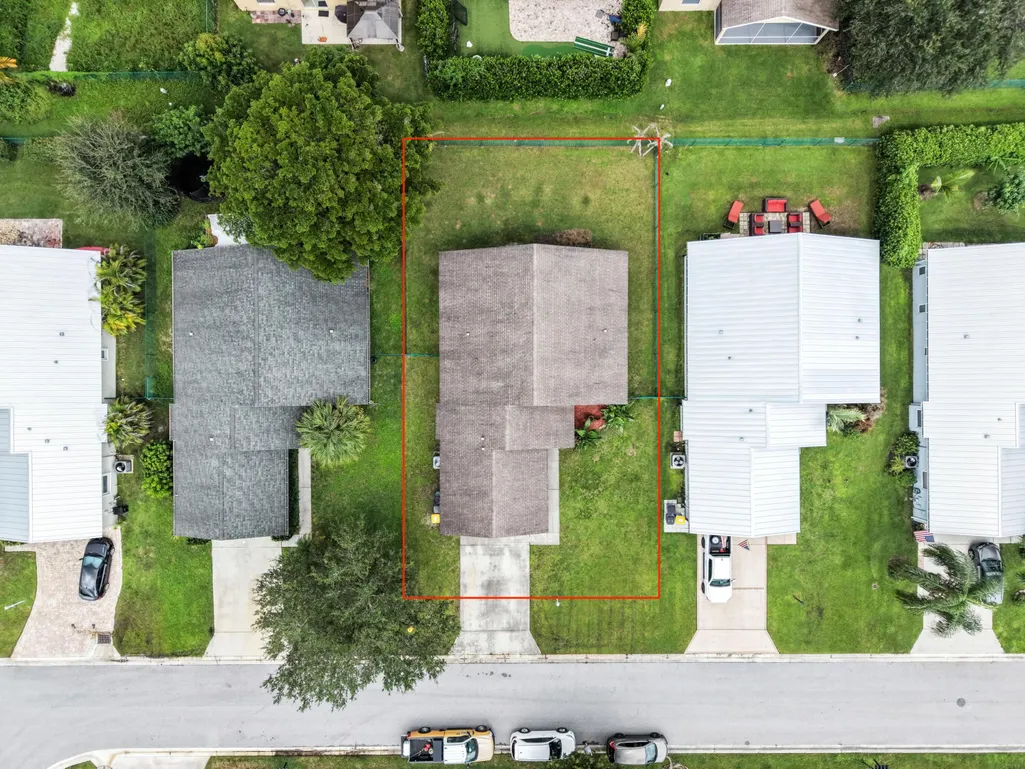
- Lot Size0.15 Acres
Data Source:
Beaches MLS (FL)
Property Description
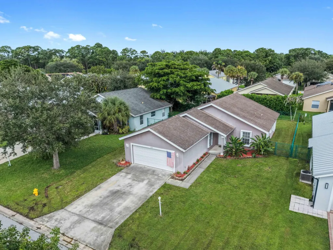
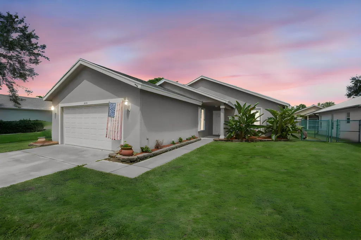
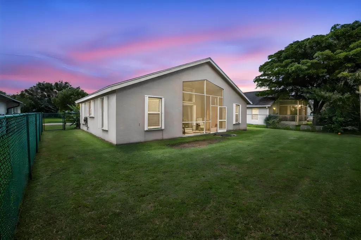
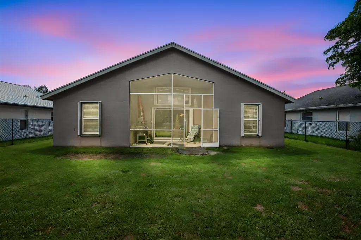
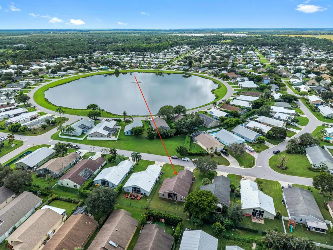
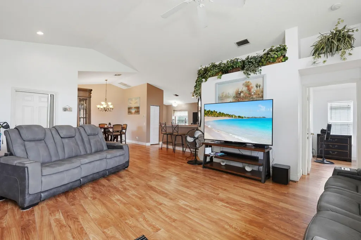
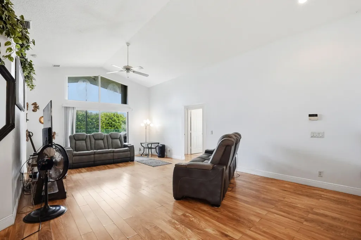
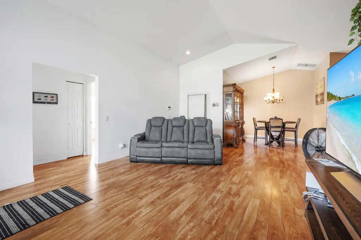
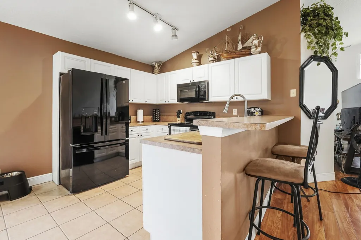
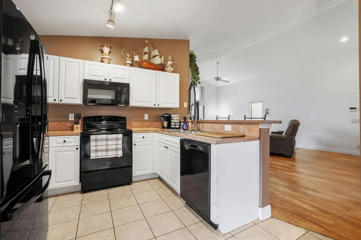
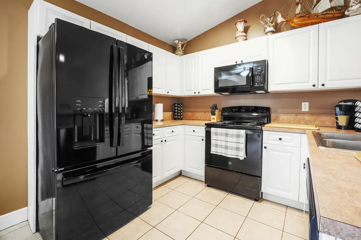
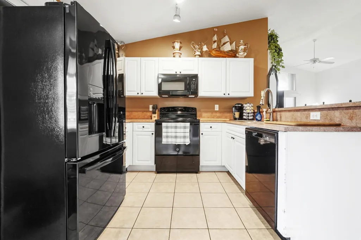
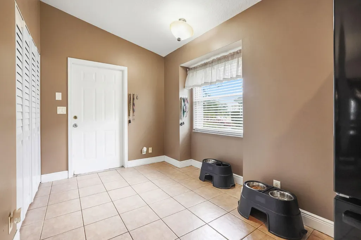
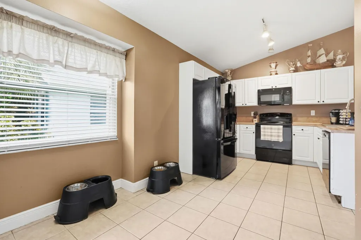
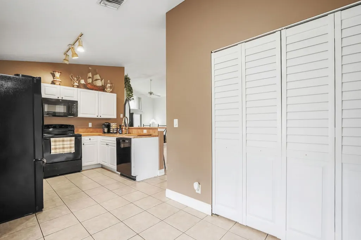
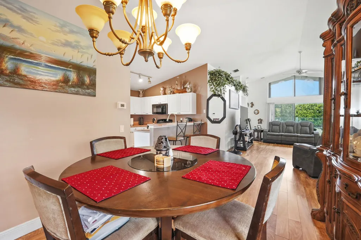
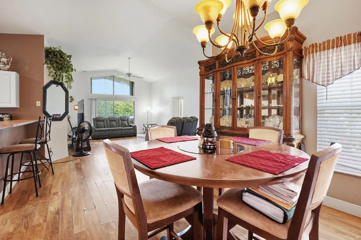
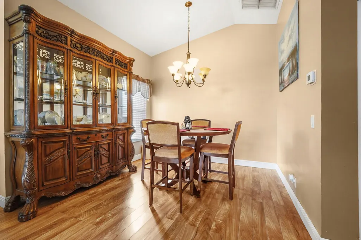
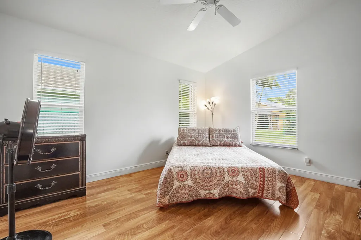
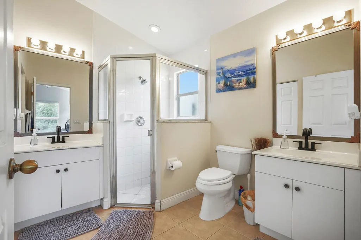
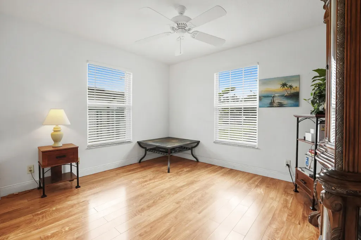
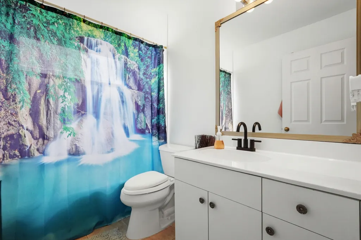
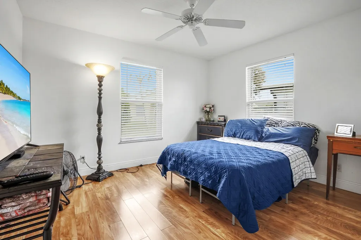
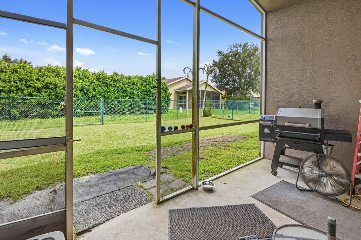
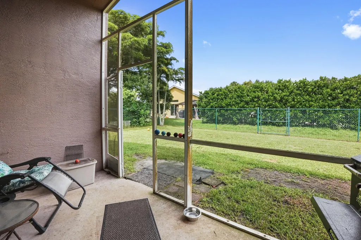
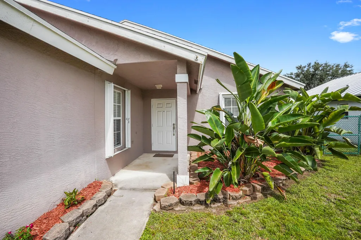
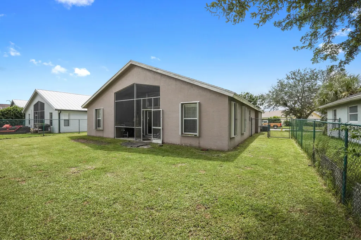
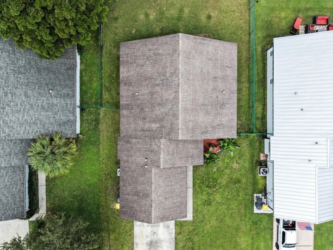
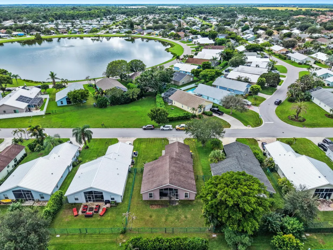
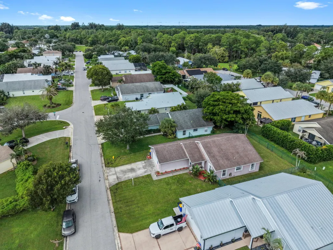
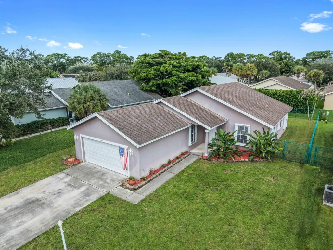
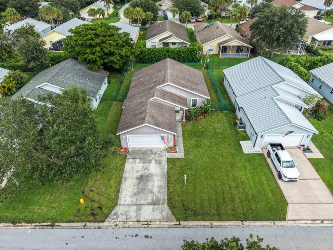
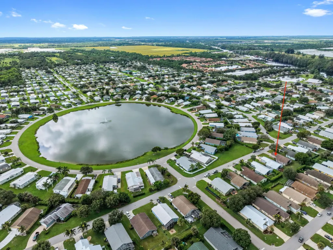
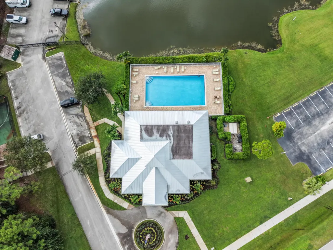
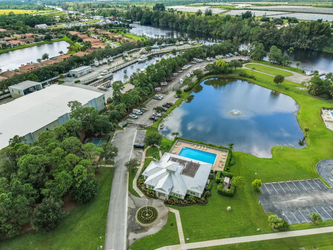
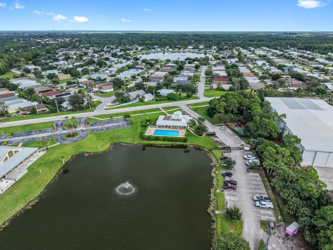
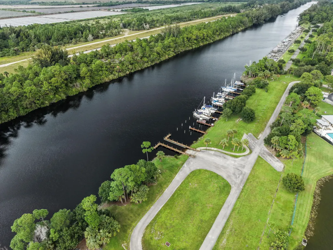
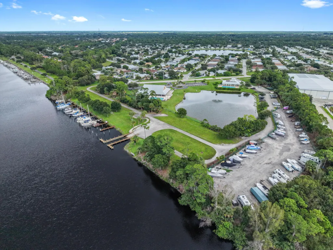
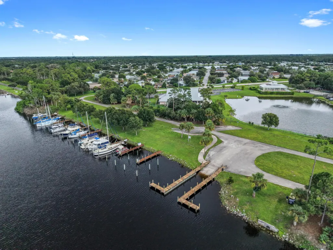
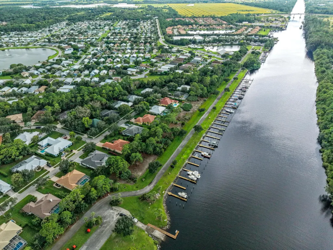
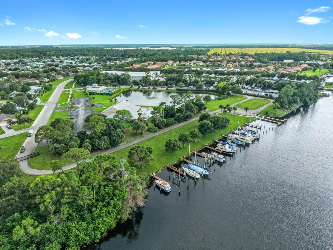
Welcome to 2705 SW Riviera Road, located in St. Lucie Falls, an active 55+ community in Stuart, Florida. This single-story home offers 3 bedrooms, 2 bathrooms, and 1,485 square feet of finished living space, complemented by a two-car garage and a chain-link fence. Recent upgrades include a new washer and dryer in 2026, landscaping, a refrigerator, and other appliances in 2025, a bathroom update in 2024, a water heater in 2023, and a roof and hurricane protection in 2021. St. Lucie Falls offers a scenic setting with a central lake, tree-lined streets, and a welcoming atmosphere. Residents enjoy a variety of amenities, including a clubhouse, swimming pool, fitness center, tennis and pickleball courts, billiards, ping pong, shuffleboard, and bocce ball. Organized activities and social gatherings provide opportunities to connect with neighbors, while golf cart-friendly streets add convenience. Boat and RV storage is also available on a first-come, first-served basis. Enjoy a relaxed Florida lifestyle in this established western Martin County community, with convenient access to shopping, dining, recreation, and other local attractions.
| Elementary School | Middle School | High School |
|---|---|---|
| Crystal Lake (Martin) Elementary School | Dr. David L. Anderson Middle School | South Fork High School |
| Price History | |
|---|---|
| 9/25/2026 | Listed $439,900 |
General Features
| Membership Required | false |
|---|---|
| Sewer | Septic Tank |
| Heating | Central,Electric |
| Cooling | Central Air,Ceiling Fan(s),Electric |
| Utilities | Cable Available,Electricity Connected,Sewer Available,Water Available |
| Possession | Close Of Escrow,Negotiable |
| Roof | Composition,Shingle |
| Appliances | Dryer,Dishwasher,Electric Range,Disposal,Ice Maker,Microwave,Range,Refrigerator,Washer |
| HOA Fee | 170 |
| Garage Spaces | 2 |
| Association Fee Includes | Common Areas,Cable TV,Internet,Maintenance Grounds |
| Patio/Porch Features | Covered,Patio,Screened |
| Architectural Style | Ranch |
| Pool Features | Association |
| Security Features | Security System,Smoke Detector(s) |
| Construction Materials | Concrete,Stucco |
| Pets Allowed | Breed Restrictions,Number Limit,Size Limit,Yes |
| Year Built | 2002 |
| Electric | 3 Phase |
| View | Lake,Water |
| Stories Count | 1 |
| Levels | One |
| Property Subtype | Single Family Residence |
| Tax Year | 2025 |
| Community Features | Home Owners Association,Street Lights,Sidewalks |
| Accessibility | None |
| Assoc Fee Paid Per | Monthly |
| County | Martin |
| New Construction | false |
| Property Type | Residential |
| Association Amenities | Bocce Court,Billiard Room,Fitness Center,Other,Pickleball,Pool,Shuffleboard Court,Tennis Court(s) |
| Attached Garage | true |
| Subdivision Name | ST LUCIE FALLS |
| Facing Direction | South |
| Garage Y/N | true |
| Total Rooms | 7 |
| Full Baths | 2 |
| Status | Active |
| Directions | Get on I-95 N, Follow I-95 N to SE Bridge Rd in Martin County. Take exit 96 from I-95 N, Continue on SE Bridge Rd. Take State Hwy 711 to SW Riviera Rd |
| High School | South Fork |
| City | Stuart |
| Senior Community Y/N | true |
| MLS Area | 6120 - Stuart - Southwest |
| Carport Y/N | false |
| Elementary School | Crystal Lake (Martin) |
| Tax Annual Amount | 2283.16 |
| Middle/Junior High School | Dr. David L. Anderson |
| Property Condition | Resale |
| MLS Area Minor | MRTC - Martin County |
| Virtual Tour | https://www.zillow.com/view-imx/41dd39cb-b9bd-4924-b155-c31ec623d745?setAttribution=mls&wl=true&initialViewType=pano&utm_source=dashboard |
| Standard Status | Active |
| Occupancy Type | Owner |
| Property Sub Type Additional | Single Family Residence |
| PostalCity | Stuart |
| Legal Description | REVISED PARCEL 15 = E 5' OF LOT 17 & ALL OF LOT 18 & W 5' OF LOT 19 BLK 67 ST LUCIE FALLS |
Interior Features
| Interior Amenities | Breakfast Bar,Closet Cabinetry,Cathedral Ceiling(s),Dining Area,Separate/Formal Dining Room,High Ceilings,Living/Dining Room,Main Level Primary,Pantry,Sitting Area in Primary,Separate Shower,Vaulted Ceiling(s),Bar,Walk-In Closet(s) |
|---|---|
| Flooring | Ceramic Tile,Tile,Wood |
| Furnished Y/N | Unfurnished |
| Total Stories | 1 |
| Air Conditioning Y/N | true |
| Heating Y/N | true |
| Window Features | Blinds,Metal,Single Hung,Storm Window(s),Shutters |
| Fireplace Y/N | false |
| Laundry Features | Inside,Main Level,Laundry Room |
| Total Bedrooms | 3 |
| Main Level Bedrooms | 3 |
| Main Level Bathrooms | 2 |
| Total Baths | 2 |
Exterior Features
| Private Pool | false |
|---|---|
| Exterior Amenities | Barbecue,Outdoor Living Area,Room For Pool |
| Fencing | Back Yard,Chain Link,Fenced |
| Parking Features | Attached,Driveway,Garage,Garage Door Opener,RV Access/Parking |
| Lot Features | Sprinklers Automatic,< 1/4 Acre |
| Water Source | Public |
| Total Parking | 3 |
| Lot Size Area | 6600 |
| Building Area Total | 2120 |
| Lot Size Acres | 0.15 |
| Road Surface Type | Paved |
| Waterfront Y/N | false |
| Covered Spaces | 2 |
Amenities
- Foreclosure
- Views
- Short Sale
- New Construction
- Adult 55+
- Lease To Own
- No HOA Fees
- Furnished
- Primary On Main
- Air Conditioning
- Seller Finance
- Green
- Fixer Upper
- Horse
- Golf
- Fireplace
- Deck
- Garage
- Basement
- Pool
Property vs Single Family Average in 34997
Price
Taxes
Year Built
 Copyright Southeast Florida Multiple Listing Service © 2026. Accuracy of listing information is not guaranteed. Listing information is provided for personal consumer, non-commercial use, solely to identify potential properties for potential purchase. All other use is strictly prohibited, is a violation of the terms of use, and may violate federal and state law.
Data Last Updated: September 25, 2026 2:51 PM UTC
Copyright Southeast Florida Multiple Listing Service © 2026. Accuracy of listing information is not guaranteed. Listing information is provided for personal consumer, non-commercial use, solely to identify potential properties for potential purchase. All other use is strictly prohibited, is a violation of the terms of use, and may violate federal and state law.
Data Last Updated: September 25, 2026 2:51 PM UTC
 The IDX data relating to real estate for sale on this web site comes in part from the Martin County REALTORS ® of the Treasure Coast. The information being provided is for consumers' personal, non-commercial use and may not be used for any purpose other than to identify prospective properties consumers may be interested in purchasing. Information is deemed reliable but not guaranteed.
 All information deemed reliable but not guaranteed. All properties are subject to prior sale, change or withdrawal. Neither listing broker(s) or information provider(s) shall be responsible for any typographical errors, misinformation, misprints and shall be held totally harmless. Listing(s) information is provided for consumer's personal, non-commercial use and may not be used for any purpose other than to identify prospective properties consumers may be interested in purchasing. The data relating
