
Open House Sat, Oct 3rd 12:00 PM - 02:00 PM

Address
12445 Sw High Tide Road, Port St Lucie, FL
Price
$ 625,000
Property Attributes
- MLS#B26066880
- TypeSingle Family
- Listing Status Active
- CountySt Lucie
- CityPort St Lucie
- Area7800
- NeighborhoodRIVERLAND PARCEL D - PLAT TWO
- Zip34987
- Style
- Year Built2024
- Taxes$ 10355
- Price$ 625,000
- Bedrooms3
- Full Bathrooms2
- Half Bathrooms0
- Sqr Footage2064
- Lot Size0.13 Acres
Data Source:
Beaches MLS (FL)
Property Description
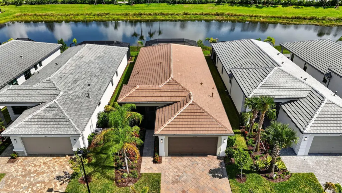
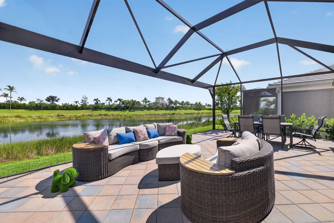
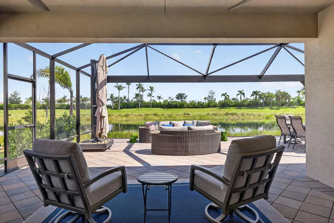
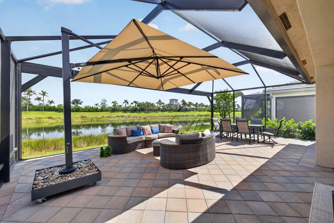
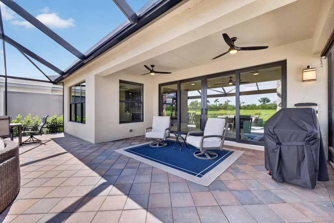
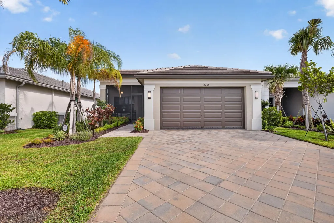
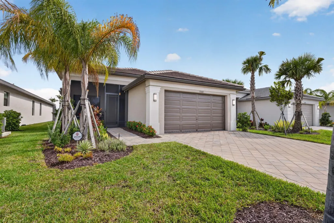
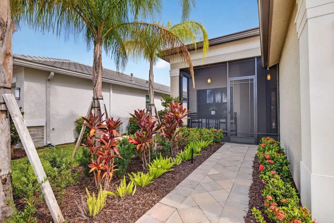
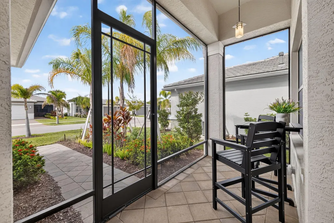
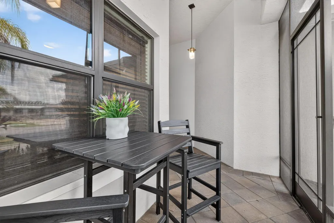
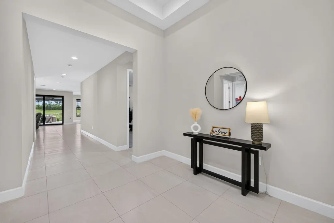
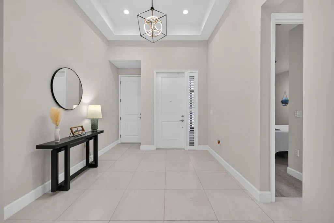
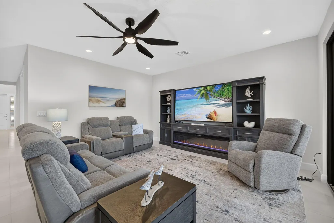
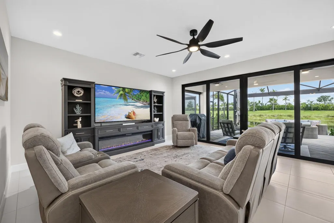
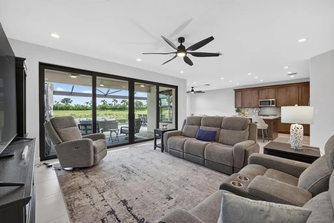
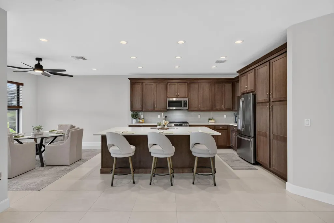
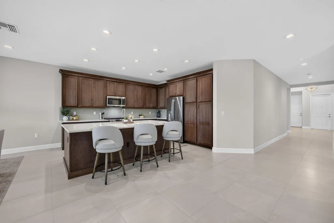
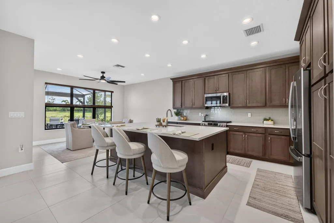
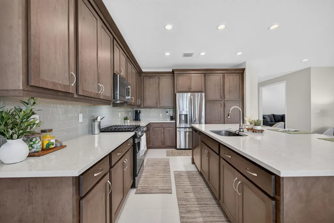
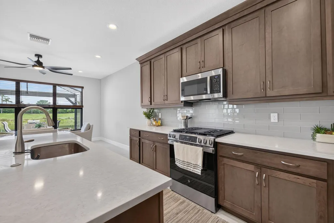
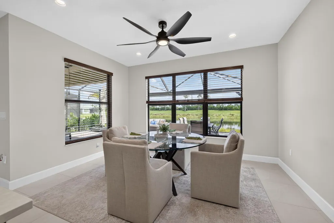
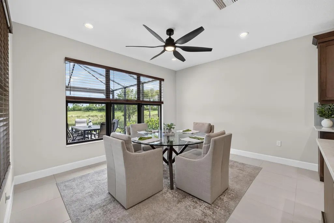
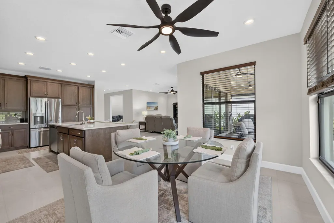
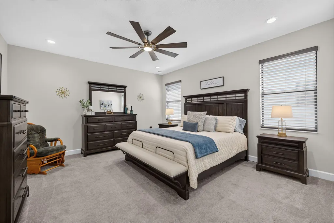
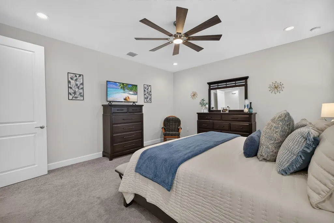
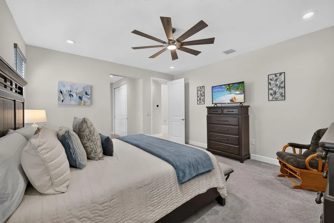
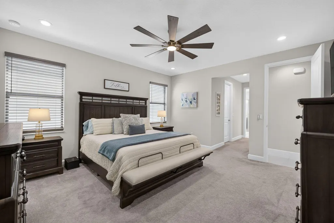
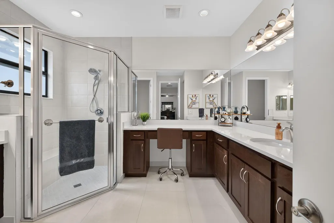
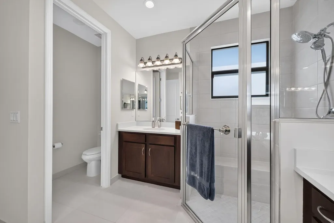
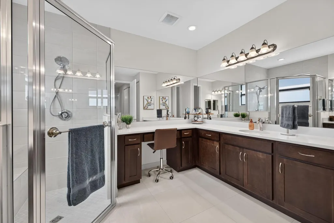
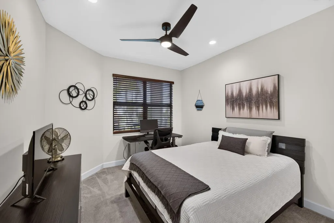
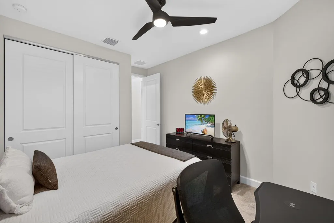
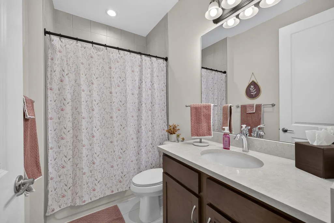
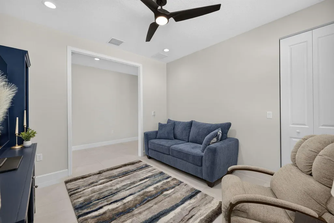
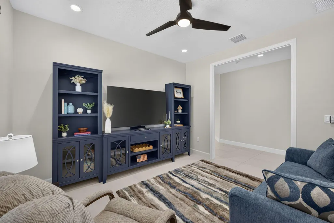
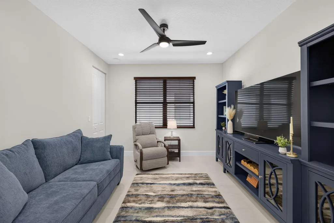
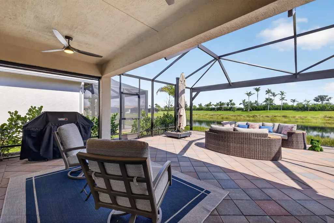
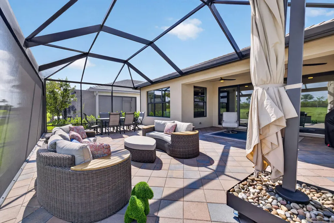
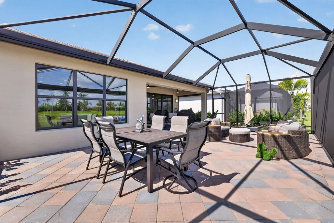
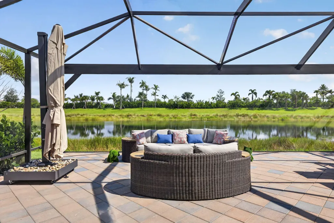
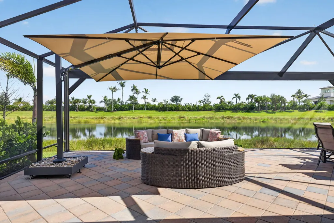
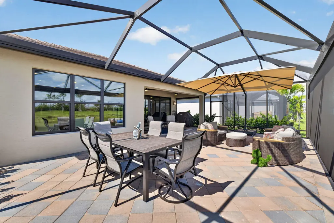
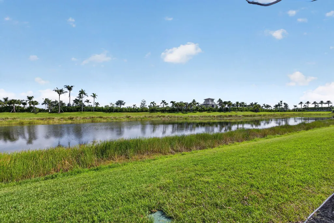
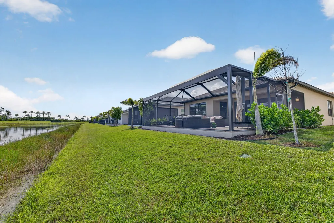
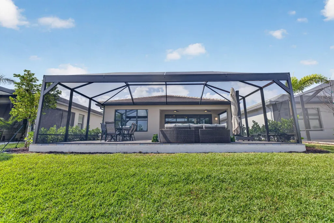
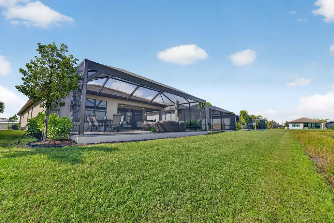
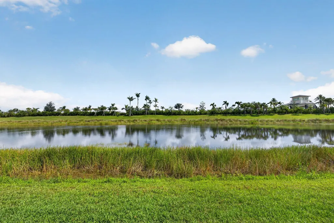
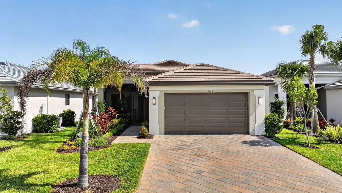
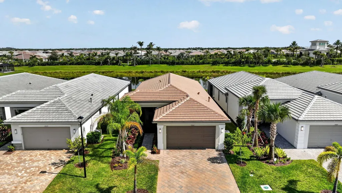
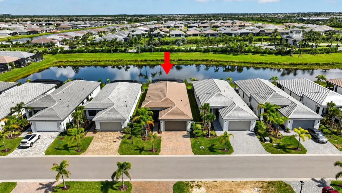
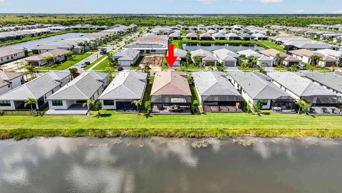
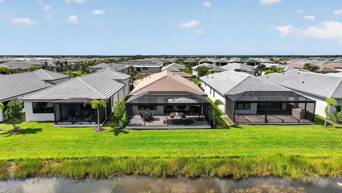
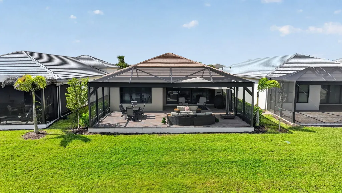
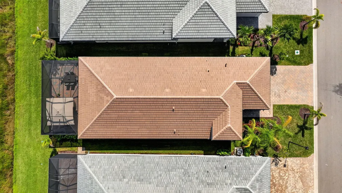
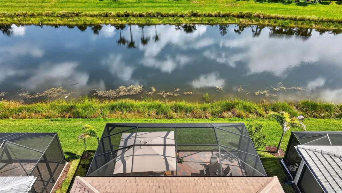
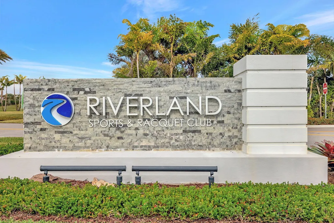
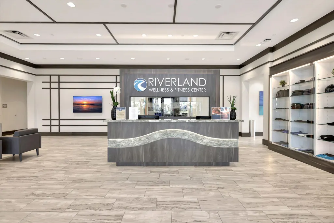
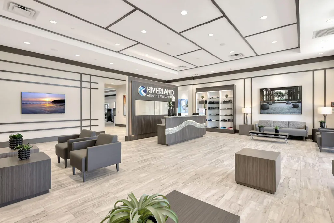
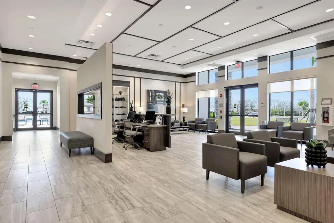
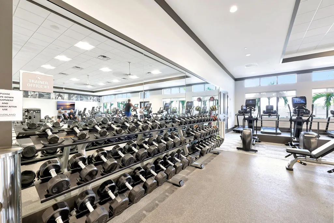
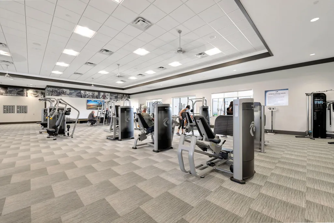
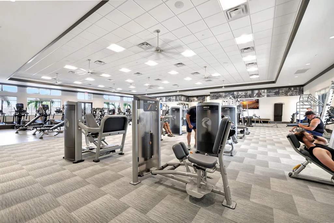
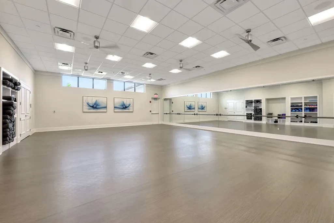
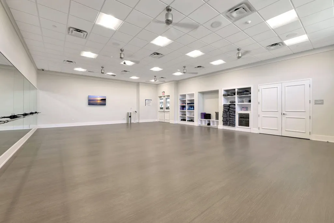
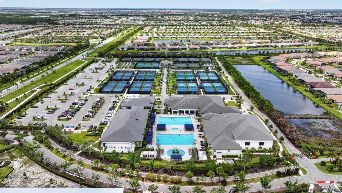
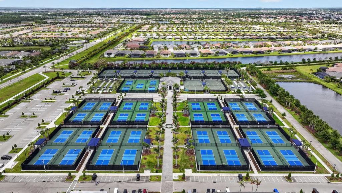
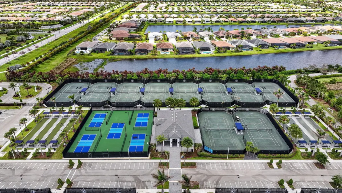
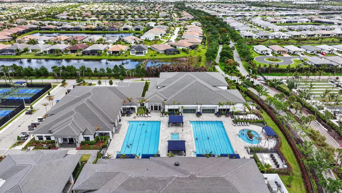
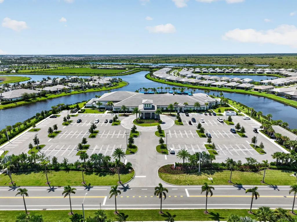
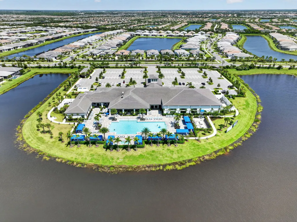
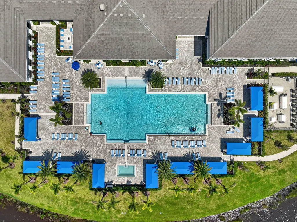
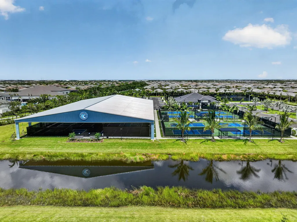
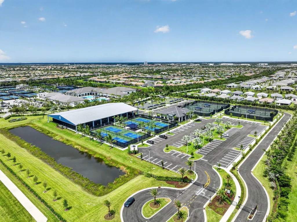
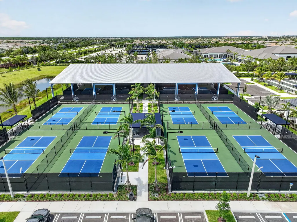
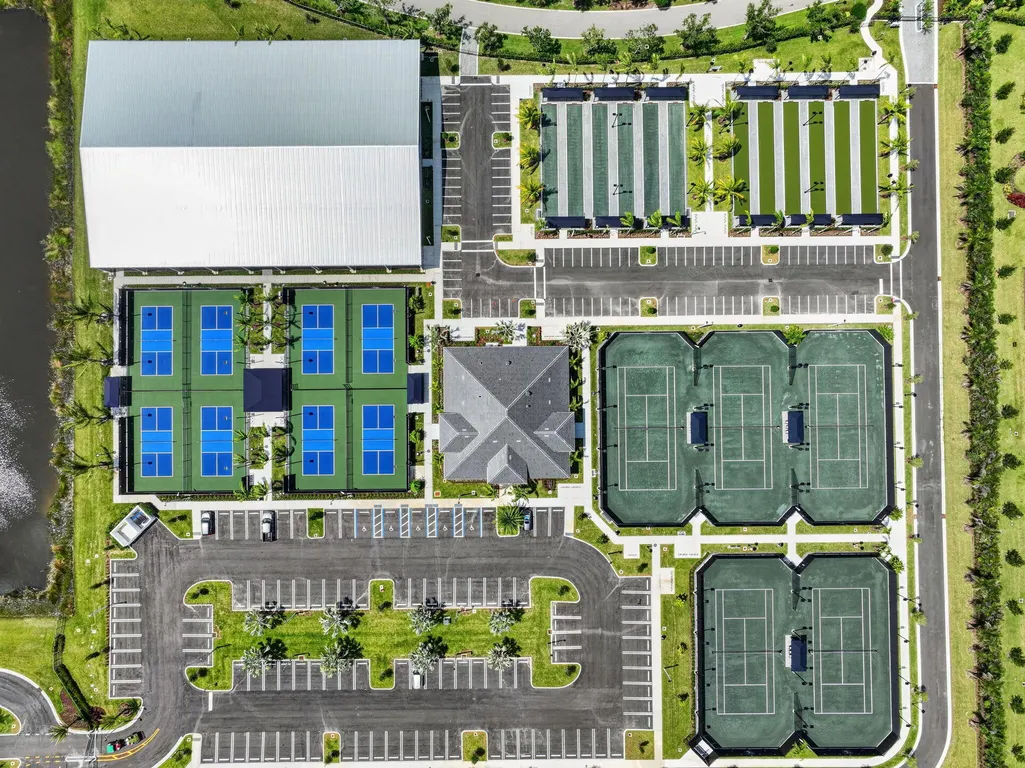
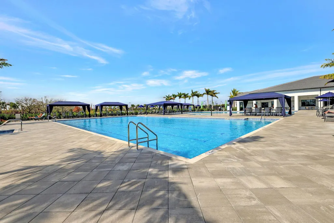
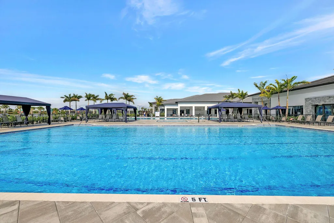
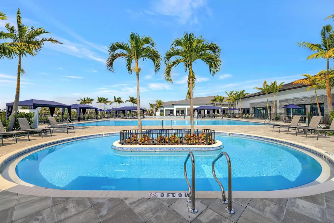
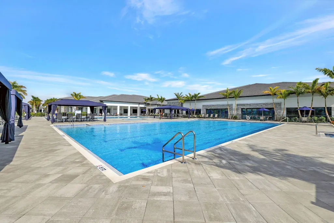
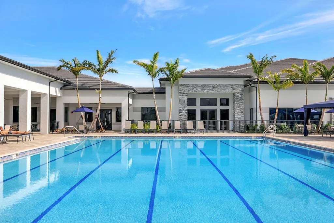
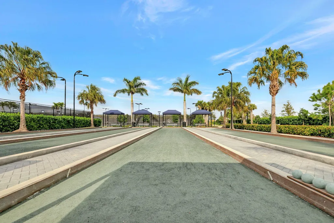
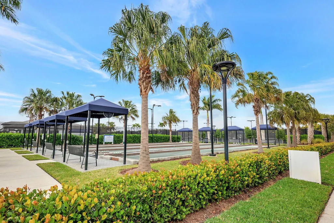
For Sale - Priced to sell on a premium water lot with no homes directly across the water! This beautifully upgraded 2025 Sierra in Valencia Parc at Riverland offers an open water view from its north-facing backyard, an extended screened lanai, and patio furniture included in the sale, apart from two chairs and the grill under the covered portion. Offering 2,064 SF under air, the home has 2 bedrooms plus a den with a closet that can serve as an optional third bedroom, 2 full bathrooms, and a 2-car garage. The extended lanai features two ceiling fans, a motorized outdoor shade, and plenty of space for dining and relaxing by the water. Upgraded pavers extend across the patio, widened driveway, and walkway. Landscaping and a screened front porch add to the curb appeal. Inside, the open layout connects the living and dining areas with a kitchen featuring quartz countertops, upgraded Level 3 island cabinetry, GE Profile appliances, an upgraded backsplash and faucet, upgraded pantry doors, and a microwave vented to the exterior. Upgraded 24-by-24-inch Mohawk rectified matte tile flows through the main living areas. Ceiling fans in every room, window blinds, an upgraded foyer light, and an Ecobee thermostat are already in place. Both bathrooms feature Level 3 cabinetry, quartz countertops, smart-height toilets, and wall tile extended to the ceiling, with additional upgrades in the primary bath. Valencia Parc residents enjoy Riverland's pools, fitness and wellness center, pickleball and other racquet sports, arts and culture activities, clubs, dining, and miles of pathways. Nearby Tradition offers shopping, restaurants, entertainment, everyday services, and Cleveland Clinic Tradition Hospital. The Riverland Publix shopping center adds convenience close to home, with I-95 and Florida's Turnpike also easily accessible.
| Price History | |
|---|---|
| 8/21/2026 | Listed $685,000 |
| 9/20/2026 | 4$659,000 |
| 9/26/2026 | 5$625,000 |
General Features
| Membership Required | false |
|---|---|
| Membership Description | No Membership Available |
| Sewer | Public Sewer |
| Heating | Central,Electric,Individual |
| Cooling | Central Air,Ceiling Fan(s),Electric |
| Utilities | Cable Connected,Electricity Connected,Natural Gas Connected,Phone Available,Sewer Connected,Underground Utilities,Water Connected |
| Possession | Close Of Escrow |
| Roof | Concrete,Flat |
| Appliances | Dishwasher,ENERGY STAR Qualified Dishwasher,ENERGY STAR Qualified Dryer,ENERGY STAR Qualified Freezer,ENERGY STAR Qualified Refrigerator,ENERGY STAR Qualified Washer,Gas Range,Oven,Refrigerator,Vented Exhaust Fan,Washer |
| HOA Fee | 1236 |
| Garage Spaces | 2 |
| Association Fee Includes | Common Areas,Maintenance Grounds,Security |
| Patio/Porch Features | Covered,Patio,Screened |
| Architectural Style | Patio Home,Traditional |
| Pool Features | Association,Heated |
| Security Features | Security System Owned,Security System,Security Gate,Gated with Guard,Gated Community,Smoke Detector(s),Security Guard |
| Construction Materials | Block,Concrete,Stucco |
| Pets Allowed | Breed Restrictions,Number Limit,Yes |
| Year Built | 2024 |
| Electric | Underground |
| View | Lake,Pond,Water |
| Stories Count | 1 |
| Levels | One |
| Property Subtype | Single Family Residence |
| Tax Year | 2025 |
| Waterfront Features | Lake Front,None,Pond |
| Community Features | Home Owners Association,Gated,Property Manager On-Site |
| Community Type | Gated Community |
| Accessibility | None |
| Assoc Fee Paid Per | Quarterly |
| County | St Lucie |
| New Construction | false |
| Property Type | Residential |
| Association Amenities | Basketball Court,Bocce Court,Billiard Room,Clubhouse,Dog Park,Fitness Center,Gated,Indoor Pool,Management,Maintenance,Pickleball,Pool,Restaurant,Spa/Hot Tub,Security,Sidewalks,Tennis Court(s) |
| Attached Garage | true |
| Energy Efficient | Appliances |
| Subdivision Name | RIVERLAND PARCEL D - PLAT TWO |
| Facing Direction | South |
| Garage Y/N | true |
| Other Structures | None |
| Total Rooms | 4 |
| Full Baths | 2 |
| Status | Active |
| Directions | I95 Exit 118 W on Tradition. L on Village Pkwy, R on Discovery, L on Riverland Blvd. Past the Grove. R into the Parc on Midnight Stream past the guard gate (unmanned, gates close at 6 PM). Turn L on Briny Bay, L on High Tide Road. House on left side. |
| City | Port St Lucie |
| Senior Community Y/N | true |
| MLS Area | 7800 |
| Carport Y/N | false |
| Land Lease Y/N | false |
| Tax Annual Amount | 10355.83 |
| Property Condition | Resale |
| MLS Area Minor | SL01 |
| Virtual Tour | https://www.propertypanorama.com/12445-SW-High-Tide-Road-Port-St-Lucie-FL-34987/unbranded |
| Builder Name | GL Homes |
| Standard Status | Active |
| Occupancy Type | Owner |
| Property Sub Type Additional | Single Family Residence |
| PostalCity | Port St. Lucie |
| Legal Description | RIVERLAND PARCEL D - PLAT TWO (PB 119-1) LOT 203 |
Interior Features
| Interior Amenities | Bedroom on Main Level,Breakfast Area,Dual Sinks,Entrance Foyer,Family/Dining Room,Kitchen Island,Kitchen/Dining Combo,Main Level Primary,Pantry,Separate Shower,Walk-In Closet(s),Bar |
|---|---|
| Flooring | Carpet,Ceramic Tile |
| Total Stories | 1 |
| Air Conditioning Y/N | true |
| Heating Y/N | true |
| Window Features | Blinds,Double Pane Windows,Insulated Windows |
| Fireplace Y/N | false |
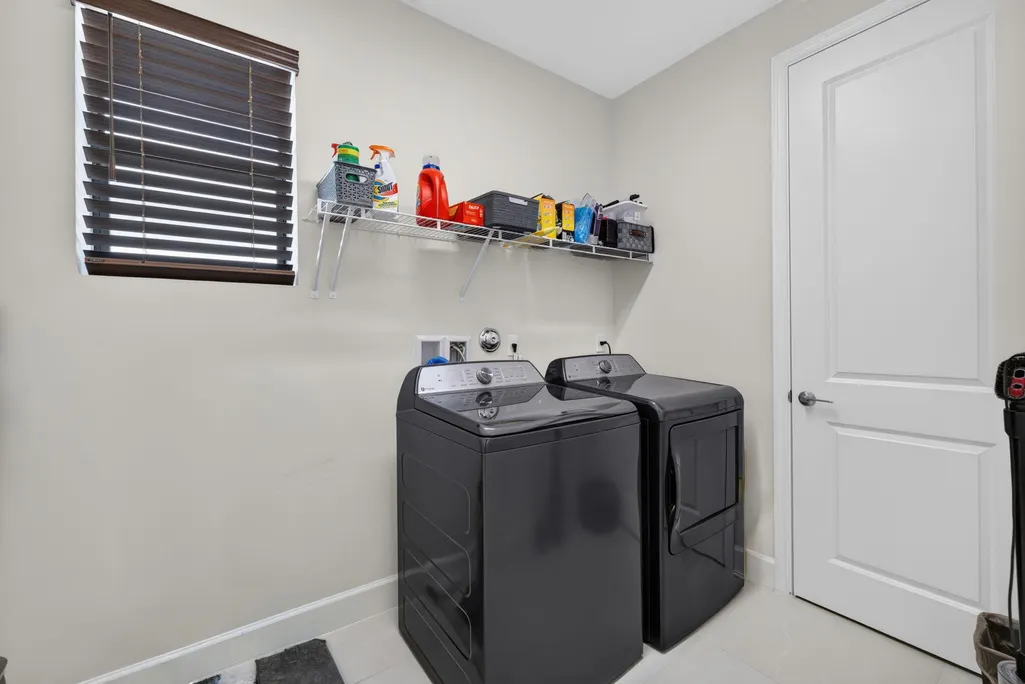
| Laundry Features | Gas Dryer Hookup,Inside,Laundry Room |
| Total Bedrooms | 3 |
| Main Level Bedrooms | 3 |
| Main Level Bathrooms | 3 |
| Total Baths | 2 |
Exterior Features
| Private Pool | false |
|---|---|
| Exterior Amenities | None,Outdoor Living Area |
| Fencing | None |
| Parking Features | Attached,Garage,Garage Door Opener,Paver Block |
| Lot Features | Interior Lot,Sprinklers Automatic,< 1/4 Acre |
| Water Source | Public |
| Total Parking | 4 |
| Lot Size Area | 5807 |
| Foundation Details | Slab |
| Building Area Total | 2064 |
| Lot Size Acres | 0.13 |
| Road Surface Type | Asphalt |
| Waterfront Y/N | false |
| Covered Spaces | 2 |
| Road Frontage Type | Private Road |
| Other Equipment | None |
| Builder Model | Sierra |
| Road Responsibility | Private Maintained Road |
Amenities
- Foreclosure
- Views
- Short Sale
- New Construction
- Adult 55+
- Lease To Own
- No HOA Fees
- Furnished
- Primary On Main
- Air Conditioning
- Seller Finance
- Green
- Fixer Upper
- Horse
- Golf
- Fireplace
- Deck
- Garage
- Basement
- Pool
Property vs Single Family Average in 34987
Price
Taxes
Year Built
 Copyright Southeast Florida Multiple Listing Service © 2026. Accuracy of listing information is not guaranteed. Listing information is provided for personal consumer, non-commercial use, solely to identify potential properties for potential purchase. All other use is strictly prohibited, is a violation of the terms of use, and may violate federal and state law.
Data Last Updated: September 26, 2026 2:52 PM UTC
Copyright Southeast Florida Multiple Listing Service © 2026. Accuracy of listing information is not guaranteed. Listing information is provided for personal consumer, non-commercial use, solely to identify potential properties for potential purchase. All other use is strictly prohibited, is a violation of the terms of use, and may violate federal and state law.
Data Last Updated: September 26, 2026 2:52 PM UTC
 The IDX data relating to real estate for sale on this web site comes in part from the Martin County REALTORS ® of the Treasure Coast. The information being provided is for consumers' personal, non-commercial use and may not be used for any purpose other than to identify prospective properties consumers may be interested in purchasing. Information is deemed reliable but not guaranteed.
 All information deemed reliable but not guaranteed. All properties are subject to prior sale, change or withdrawal. Neither listing broker(s) or information provider(s) shall be responsible for any typographical errors, misinformation, misprints and shall be held totally harmless. Listing(s) information is provided for consumer's personal, non-commercial use and may not be used for any purpose other than to identify prospective properties consumers may be interested in purchasing. The data relating
