
Open House Sun, Oct 4th 01:00 PM - 03:00 PM

Address
5541 Sw Bellflower Court, Palm City, FL
Price
$ 890,000
Property Attributes
- MLS#M20056535
- TypeSingle Family
- Listing Status Coming Soon
- CountyMartin
- CityPalm City
- Area9-Palm City
- NeighborhoodHighlands Reserve PUD
- Zip34990
- Style
- Year Built2009
- Taxes$ 6225
- Price$ 890,000
- Bedrooms4
- Full Bathrooms4
- Half Bathrooms0
- Sqr Footage3346
- Lot Size0.287 Acres
Data Source:
Martin County REALTORS® of the Treasure Coast (MCRTC)
Property Description
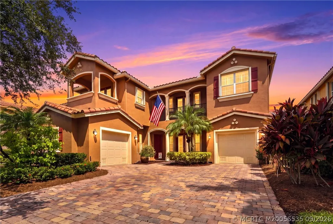
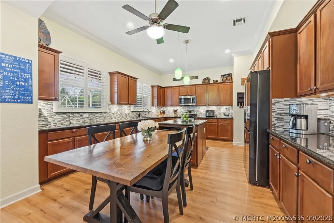
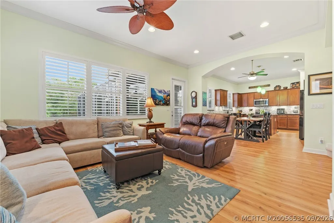
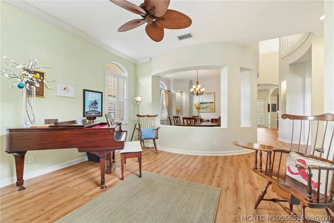
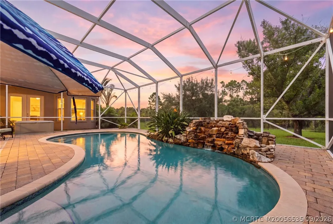
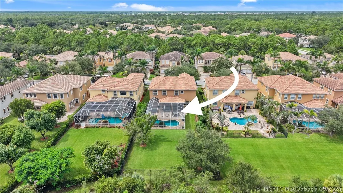
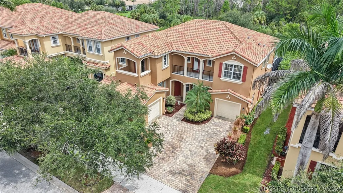
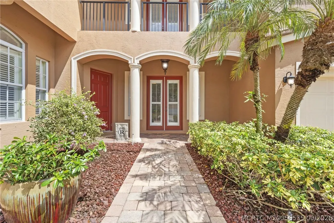
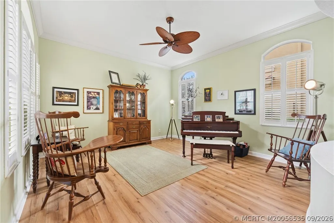
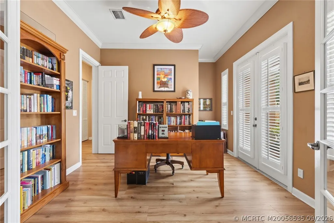
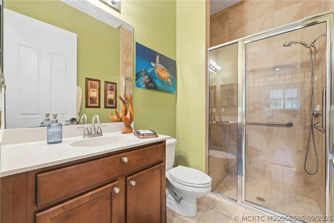
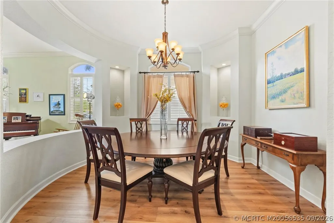
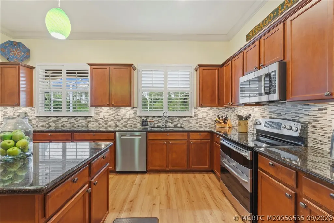
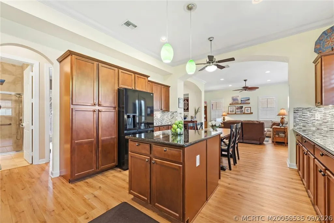
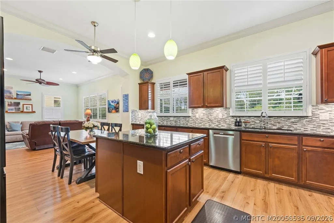
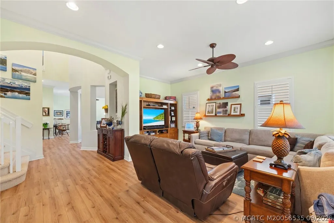
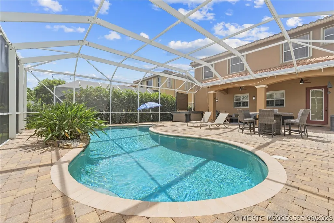
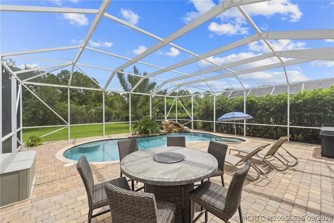
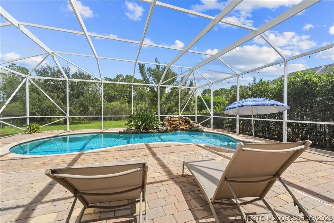
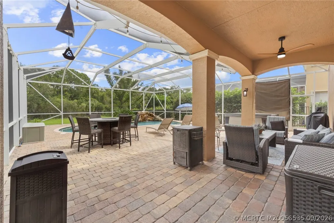
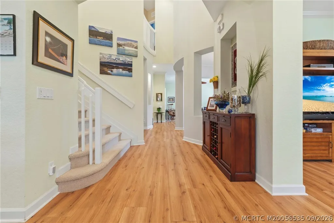
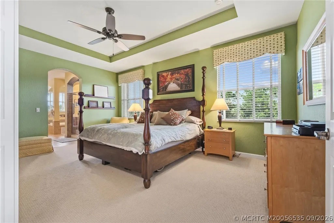
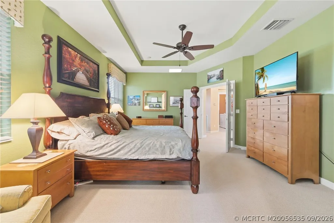
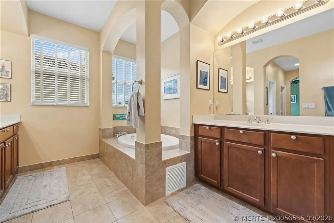
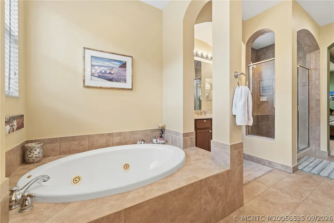
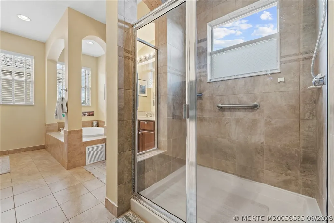
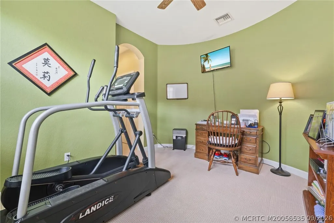
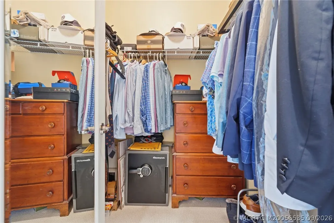
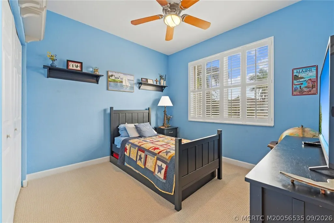
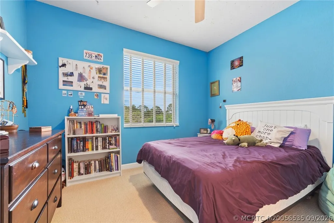
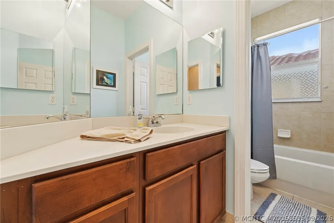
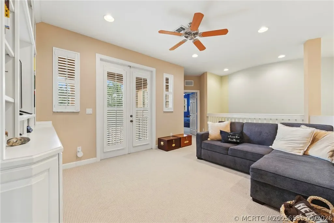
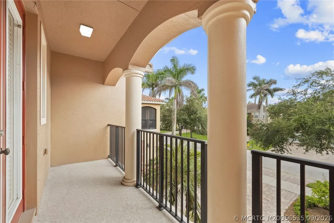
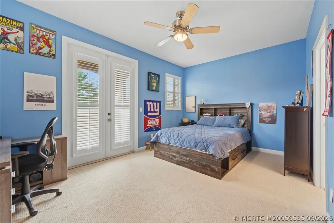
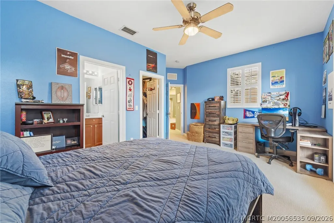
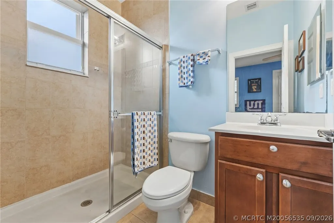
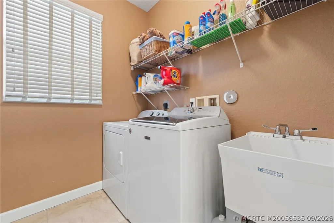
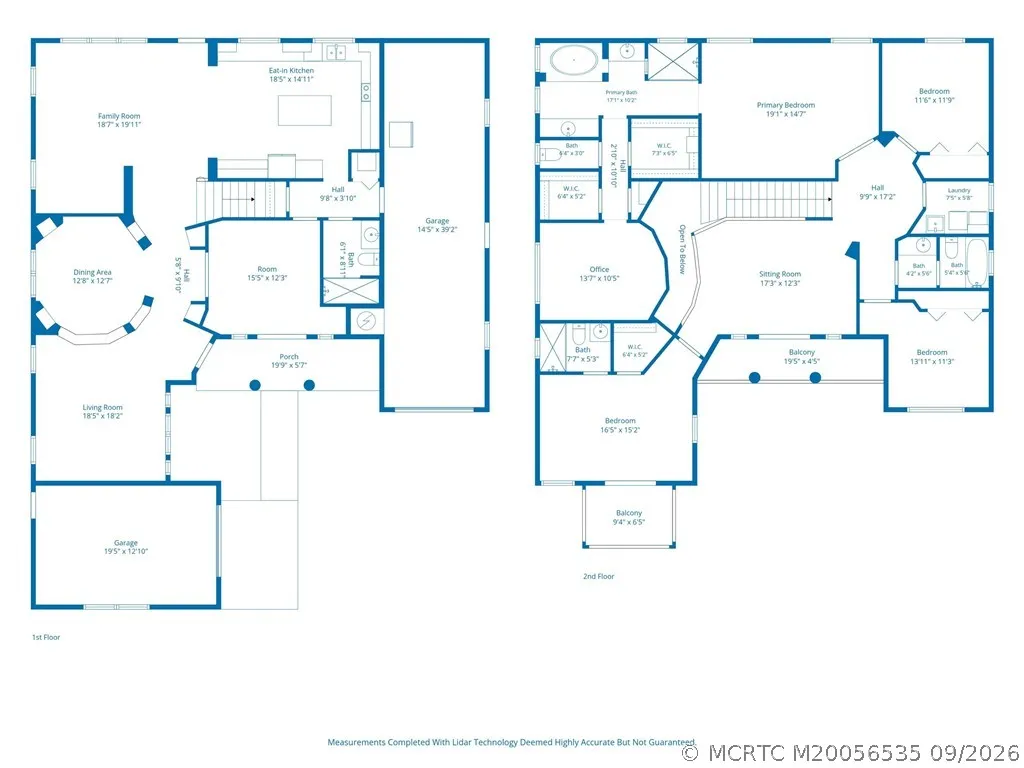
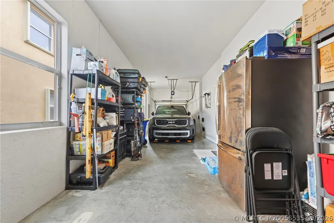
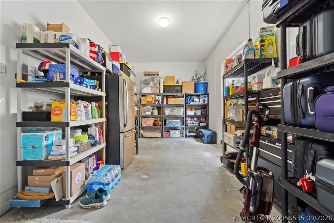
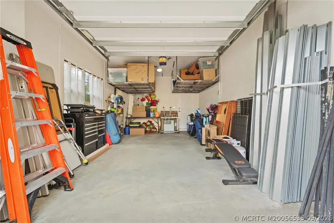
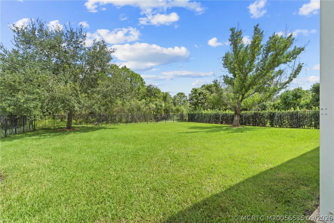
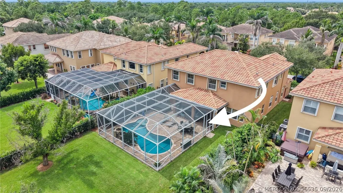
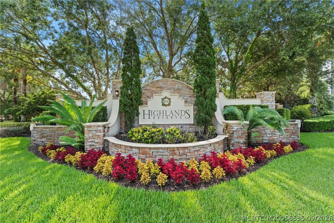
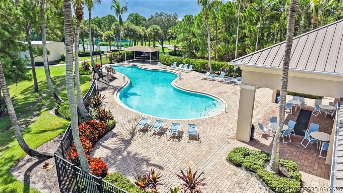
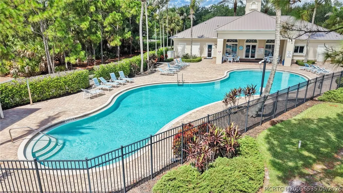
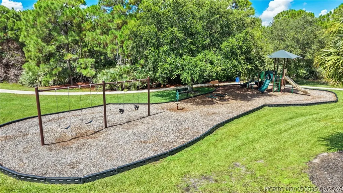
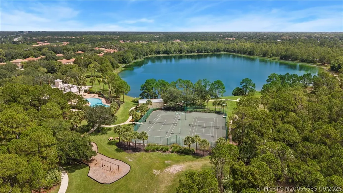
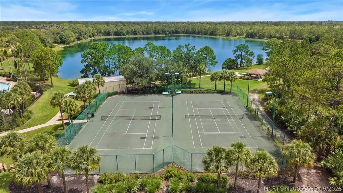
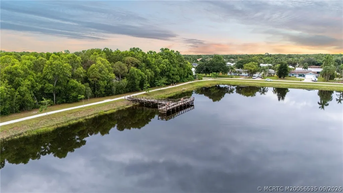
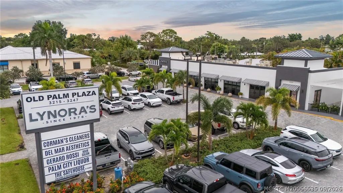
Welcome to Highlands Reserve! This spacious 4-bedroom home offers room for everyone. All four bedrooms are upstairs along with a versatile loft/bonus/flex room, while a private den/office downstairs is ideal for working from home or could be an additional bedroom. The main level features engineered wood flooring, crown molding, and plantation shutters. Garage parking accommodates three vehicles with a tandem 2-car garage plus a separate 1-car garage, offering excellent flexibility for vehicles, additional storage, or a dedicated workshop space. Step outside to your own private retreat featuring a pool, included hot tub, and a large fenced backyard overlooking the preserve—peaceful, private, and perfect for relaxing or entertaining. Additional updates include a new hot water heater and two A/C systems, with one replaced last year. Highlands Reserve is a gated community offering an impressive array of amenities, including a clubhouse, community pool, fitness center, playground, tennis courts, BBQ area, and walking trails. HOA services include lawn and landscaping, cable, internet, and more. Conveniently located near top-rated schools, with easy access to I-95 and the Turnpike, and just minutes from charming Downtown Stuart and the beautiful Treasure Coast beaches. This home offers the Florida lifestyle you've been looking for!
| Elementary School | Middle School | High School |
|---|---|---|
| Citrus Grove Elementary School | Hidden Oaks Middle School | Martin County High School |
| Price History | |
|---|---|
| 9/21/2026 | Listed $890,000 |
General Features
| Living Area | 3346 |
|---|---|
| Heating | Central,Electric |
| Cooling | Central Air,Ceiling Fan(s),Electric |
| Pool Features | Gunite,Pool Equipment,Screen Enclosure,Salt Water,Community |
| Security Features | Security System Owned,Gated Community,Smoke Detector(s) |
| Pets Allowed | Number Limit,Yes |
| Year Built | 2009 |
| Stories Count | 2 |
| Property Subtype | Detached |
| Community Features | Barbecue,Clubhouse,Fitness Center,Kitchen Facilities,Playground,Park,Pickleball,Property Manager On-Site,Pool,Street Lights,Sidewalks,Tennis Court(s),Trails/Paths,Gated |
| County | Martin |
| Property Type | Residential |
| HOA | true |
| Attached Garage | true |
| Subdivision Name | Highlands Reserve PUD |
| Garage Y/N | true |
| Total Rooms | 9 |
| Full Baths | 4 |
| Status | Coming Soon |
| Directions | High Meadows Blvd. to Highlands Reserve main entrance. Left on Longspur and then right on Bellflower. House is on the left. |
| City | Palm City |
| Senior Community Y/N | false |
| MLS Area | 9-Palm City |
| Lot Size Units | Acres |
| Property Attached Y/N | false |
| Standard Status | Coming Soon |
| Property Sub Type Additional | Detached,Single Family Residence |
| PostalCity | Palm City |
| Legal Description | LOT 80 HIGHLANDS RESERVE PUD (PB 16 PG 18) |
| AttributionContact | 772-263-0237 |
| Utilities | Sewer Connected,Water Connected |
| Possession | Closing & Funding,Close Of Escrow |
| HOA Fee | 430 |
| Association Fee Includes | Association Management,Common Areas,Cable TV,Internet,Maintenance Grounds,Pool(s),Recreation Facilities,Reserve Fund,Security |
| View | Preserve |
| Tax Year | 2025 |
| Ownership | Fee Simple |
| Special Listing Conditions | Listed As-Is |
| Listing Terms | Cash,Conventional,VA Loan |
| Tax Annual Amount | 6225 |
| Sewer | Public Sewer |
| Roof | Concrete,Tile |
| Appliances | Some Electric Appliances,Dryer,Dishwasher,Electric Range,Disposal,Microwave,Water Heater,Washer |
| Patio/Porch Features | Balcony,Covered,Patio,Screened |
| Architectural Style | Traditional |
| Construction Materials | Block,Concrete |
| High School | Martin County |
| Elementary School | Citrus Grove |
| Middle/Junior High School | Hidden Oaks |
| Virtual Tour | https://www.zillow.com/view-imx/958cab63-1726-4853-bec5-f60cb822d49b?setAttribution=mls&wl=true&initialViewType=pano&utm_source=dashboard |
| Year Built Details | Resale |
| Property Condition | Resale |
| Expected Active Date | 2026-10-02 |
Interior Features
| Furnished Y/N | Unfurnished |
|---|---|
| Total Stories | 2 |
| Air Conditioning Y/N | true |
| Heating Y/N | true |
| Total Bedrooms | 4 |
| Total Baths | 4 |
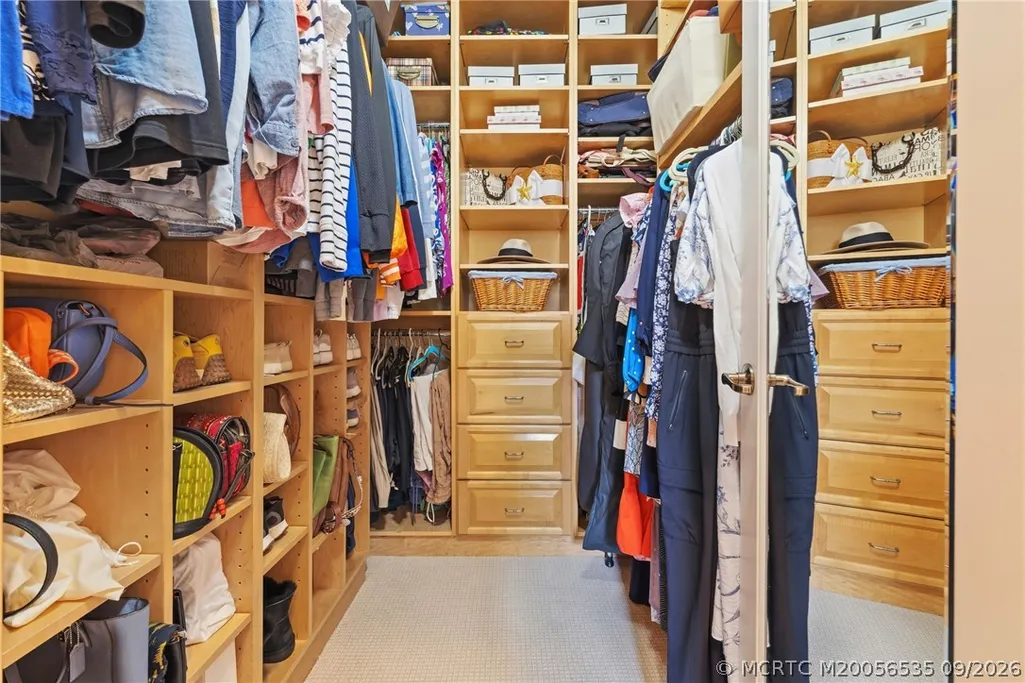
| Interior Amenities | Bathtub,Separate/Formal Dining Room,Eat-in Kitchen,Kitchen Island,Separate Shower,Upper Level Primary,Walk-In Closet(s) |
| Flooring | Carpet,Ceramic Tile,Engineered Hardwood |
| Window Features | Plantation Shutters |
| Bedrooms Possible | 5 |
Exterior Features
| Total Parking | 3 |
|---|---|
| Spa | false |
| Building Area Total | 4165 |
| Private Pool | true |
| Waterfront Y/N | false |
| Covered Spaces | 3 |
| Lot Size Area | 0.287 |
| Lot Size Acres | 0.287 |
| Exterior Amenities | Balcony,Fence,Sprinkler/Irrigation,Patio,Storm/Security Shutters |
| Lot Features | Sprinklers Automatic |
| Parking Features | Attached,Driveway,Garage,Garage Door Opener |
| Water Source | Public |
| Fencing | Yard Fenced |
Amenities
- Foreclosure
- Views
- Short Sale
- New Construction
- Adult 55+
- Lease To Own
- No HOA Fees
- Furnished
- Primary On Main
- Air Conditioning
- Seller Finance
- Green
- Fixer Upper
- Horse
- Golf
- Fireplace
- Deck
- Garage
- Basement
- Pool
Property vs Single Family Average in 34990
Price
Taxes
Year Built
 Copyright Southeast Florida Multiple Listing Service © 2026. Accuracy of listing information is not guaranteed. Listing information is provided for personal consumer, non-commercial use, solely to identify potential properties for potential purchase. All other use is strictly prohibited, is a violation of the terms of use, and may violate federal and state law.
Data Last Updated: September 26, 2026 2:52 PM UTC
Copyright Southeast Florida Multiple Listing Service © 2026. Accuracy of listing information is not guaranteed. Listing information is provided for personal consumer, non-commercial use, solely to identify potential properties for potential purchase. All other use is strictly prohibited, is a violation of the terms of use, and may violate federal and state law.
Data Last Updated: September 26, 2026 2:52 PM UTC
 The IDX data relating to real estate for sale on this web site comes in part from the Martin County REALTORS ® of the Treasure Coast. The information being provided is for consumers' personal, non-commercial use and may not be used for any purpose other than to identify prospective properties consumers may be interested in purchasing. Information is deemed reliable but not guaranteed.
 All information deemed reliable but not guaranteed. All properties are subject to prior sale, change or withdrawal. Neither listing broker(s) or information provider(s) shall be responsible for any typographical errors, misinformation, misprints and shall be held totally harmless. Listing(s) information is provided for consumer's personal, non-commercial use and may not be used for any purpose other than to identify prospective properties consumers may be interested in purchasing. The data relating
