


Address
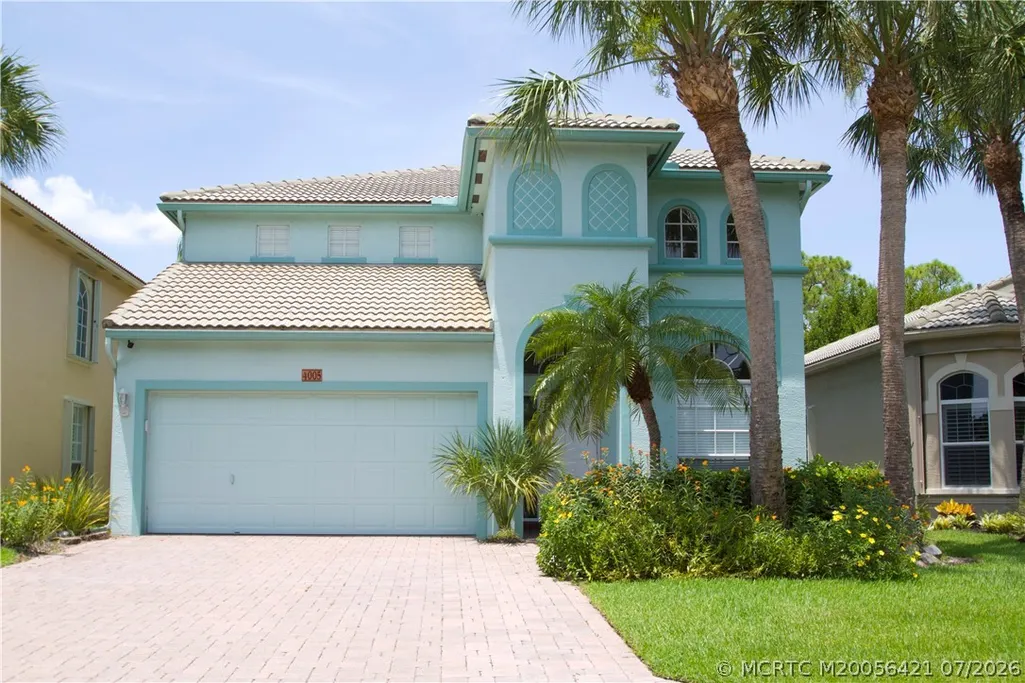
4005 Nw Deer Oak Drive, Jensen Beach, FL
Price
$ 595,000
Property Attributes
- MLS#M20056421
- TypeSingle Family
- Listing Status Active
- CountyMartin
- CityJensen Beach
- Area3-Jensen Bch Stuart - N Roosevelt Br
- NeighborhoodJensen Beach Cc Place 07 Lts 01-7
- Zip34957
- Style
- Year Built2003
- Taxes$ 4676
- Price$ 595,000
- Bedrooms3
- Full Bathrooms2
- Half Bathrooms1
- Sqr Footage2536
- Lot Size0.124 Acres
Data Source:
Martin County REALTORS® of the Treasure Coast (MCRTC)
Property Description
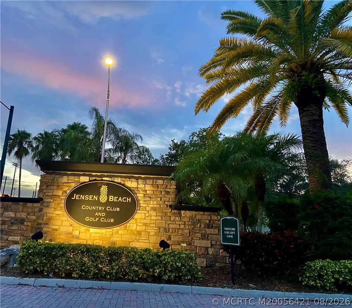
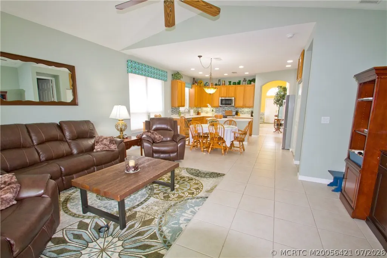
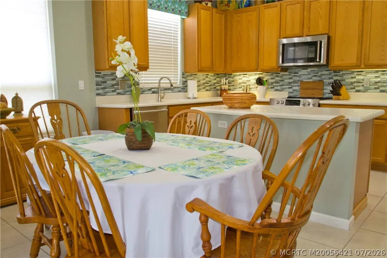
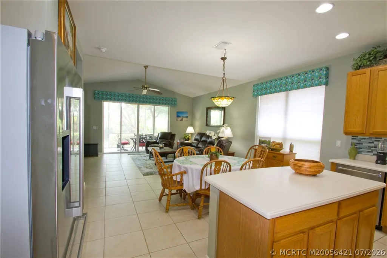
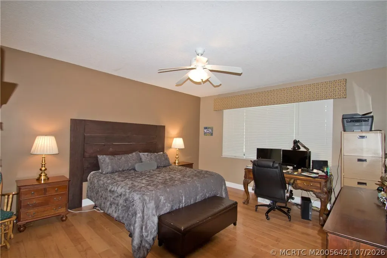
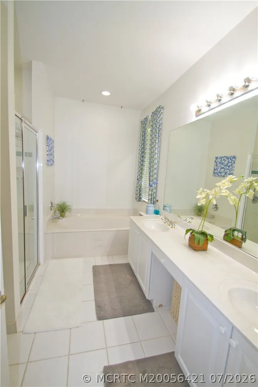
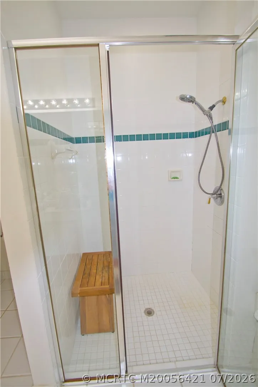
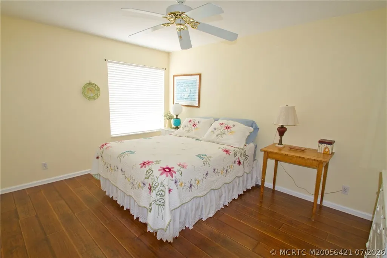
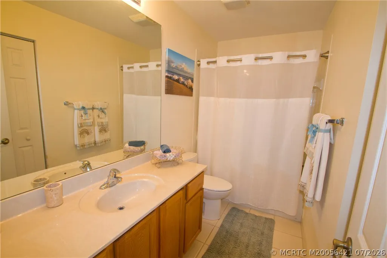
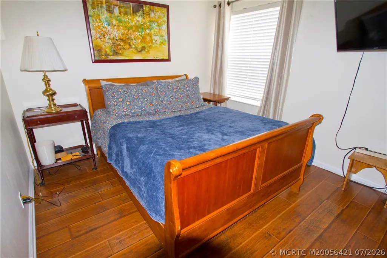
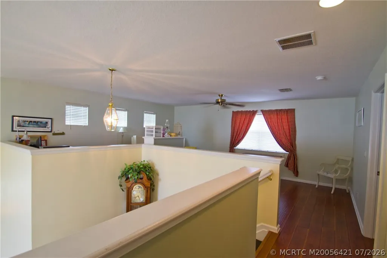
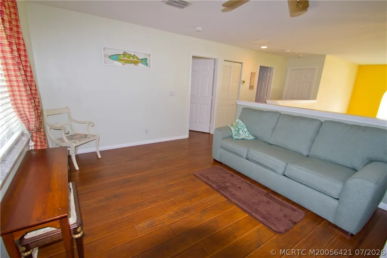
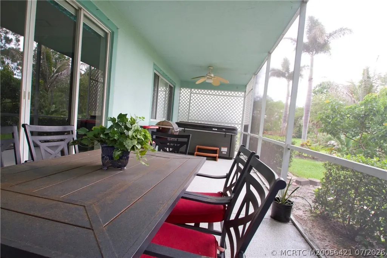
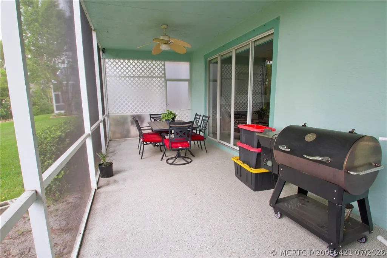
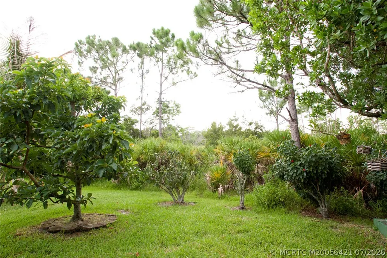
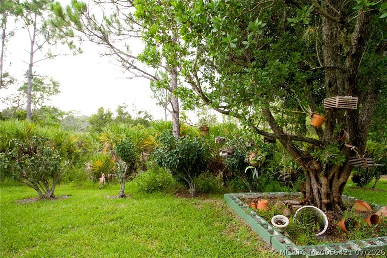
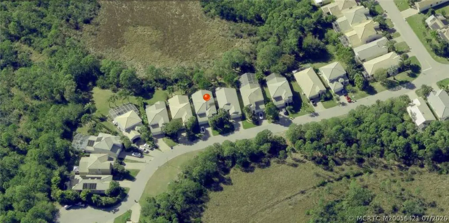
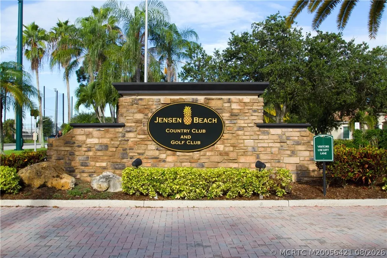
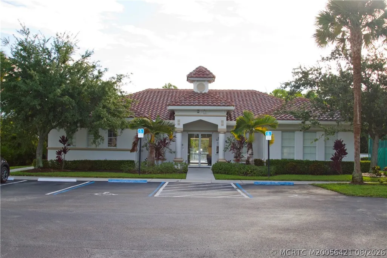
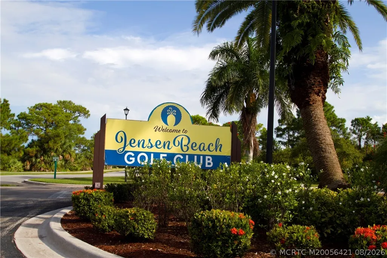
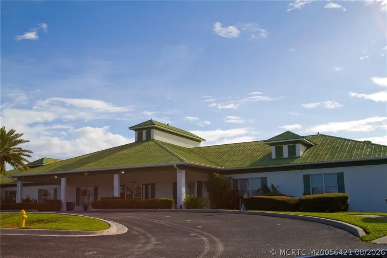
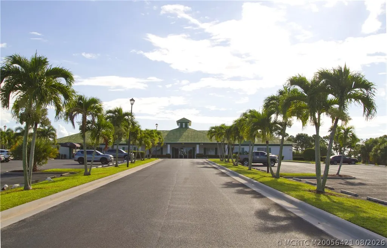
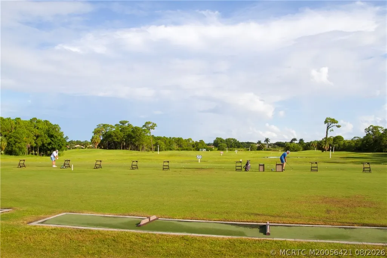
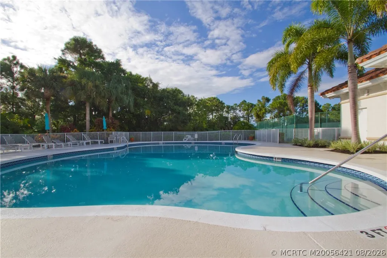
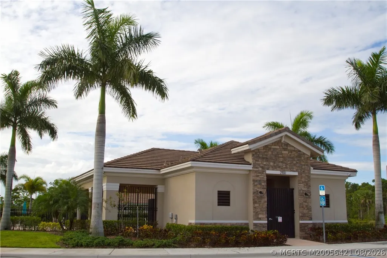
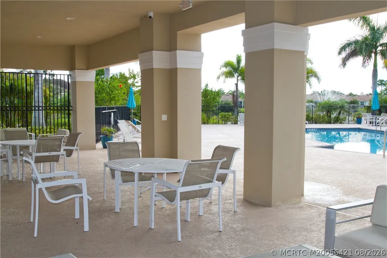
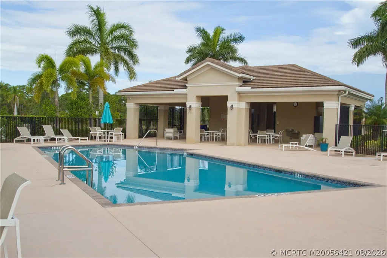
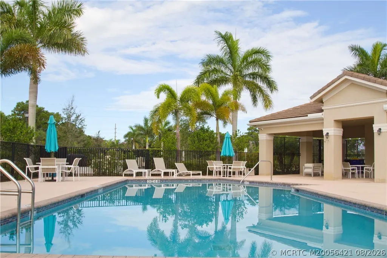
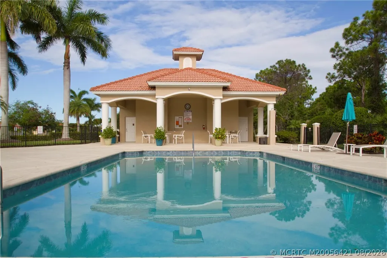
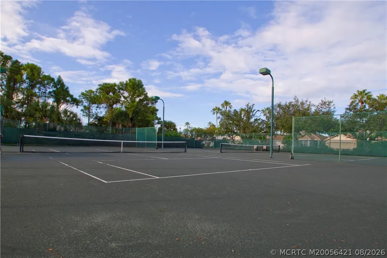
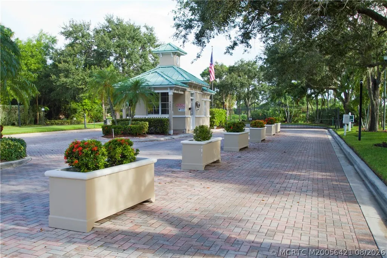
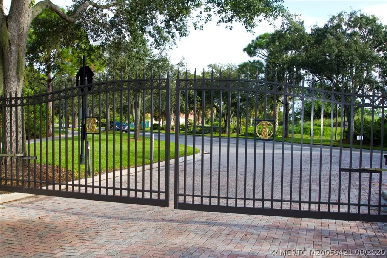
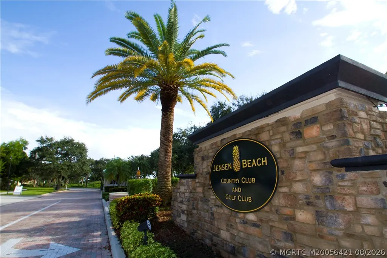
Discover Your Dream Home in Jensen Beach Country Club! This beautifully refreshed 3-bedroom, 2.5-bathroom home boasts a light, bright interior with fresh paint and sits at the end of a peaceful, low-traffic street with no homes across or behind. This two-story layout offers the primary bedroom and bath on the main level and two guest bedrooms plus a multi-use loft area upstairs. The loft could be closed off to create a 4th bedroom if needed. The first-floor primary suite features an en-suite bath with dual sinks, a large soaking tub, and a separate walk-in tiled shower. The walk in closet has double shelving for plenty of storage space. Enjoy the surrounding nature from the screened porch overlooking the privacy of the preserve behind this home. Located in the gated Jensen Beach Country Club community with 3 pools, a clubhouse, tennis, pickleball, optional golf membership, and a vibrant on-site restaurant and low HOA fee. Close to beaches, shops, dining, and Jensen Beach High School!
| Elementary School | Middle School | High School |
|---|---|---|
| Jensen Beach Elementary School | Stuart Middle School | Jensen Beach High School |
| Price History | |
|---|---|
| 7/27/2026 | Listed $595,000 |
General Features
| Living Area | 2536 |
|---|---|
| Heating | Central,Electric |
| Cooling | Central Air,Ceiling Fan(s),Electric |
| Pool Features | Community |
| Security Features | Security System,Gated with Guard |
| Pets Allowed | Yes |
| Year Built | 2003 |
| Stories Count | 2 |
| Property Subtype | Detached |
| Community Features | Clubhouse,Golf,Kitchen Facilities,Library,Pickleball,Property Manager On-Site,Pool,Restaurant,Street Lights,Sidewalks,Tennis Court(s),Trails/Paths,Gated |
| County | Martin |
| Property Type | Residential |
| HOA | true |
| Attached Garage | true |
| Subdivision Name | Jensen Beach Cc Place 07 Lts 01-7 |
| Garage Y/N | true |
| Full Baths | 2 |
| Status | Active |
| Directions | Jensen Beach Blvd to Royal Oak entrance to Jensen Beach Country Club. First right on Mossy Oak to a right on Pin Oak. Left on Deer Oak to the property address. |
| City | Jensen Beach |
| Senior Community Y/N | false |
| MLS Area | 3-Jensen Bch Stuart - N Roosevelt Br |
| Lot Size Units | Acres |
| Property Attached Y/N | false |
| Standard Status | Active |
| Property Sub Type Additional | Detached,Single Family Residence |
| PostalCity | Jensen Beach |
| Legal Description | LOT 29 PLAT 7 JENSEN BEACH COUNTRY CLUB OF WEST JENSEN PUD (PB 15 PG 16) |
| AttributionContact | 772-240-2550 |
| Utilities | Cable Available,Electricity Available,Sewer Available,Sewer Connected,Trash Collection,Underground Utilities,Water Available,Water Connected |
| Possession | Closing & Funding,Close Of Escrow |
| HOA Fee | 360 |
| Association Fee Includes | Common Areas,Cable TV,Internet,Maintenance Grounds,Pest Control,Recreation Facilities,Security |
| Tax Year | 2025 |
| Ownership | Fee Simple |
| Facing Direction | East |
| Disclosures | Owner Is Listing Agent |
| Listing Terms | Cash,Conventional,FHA,VA Loan |
| Tax Annual Amount | 4676 |
| Sewer | Public Sewer |
| Roof | Barrel,Concrete,Tile |
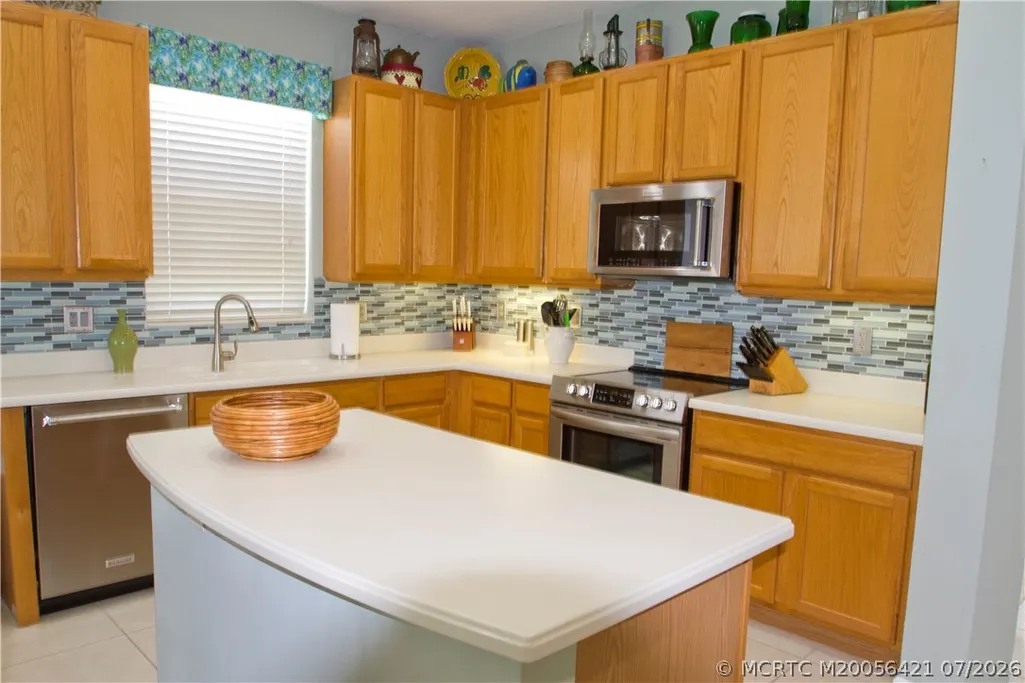
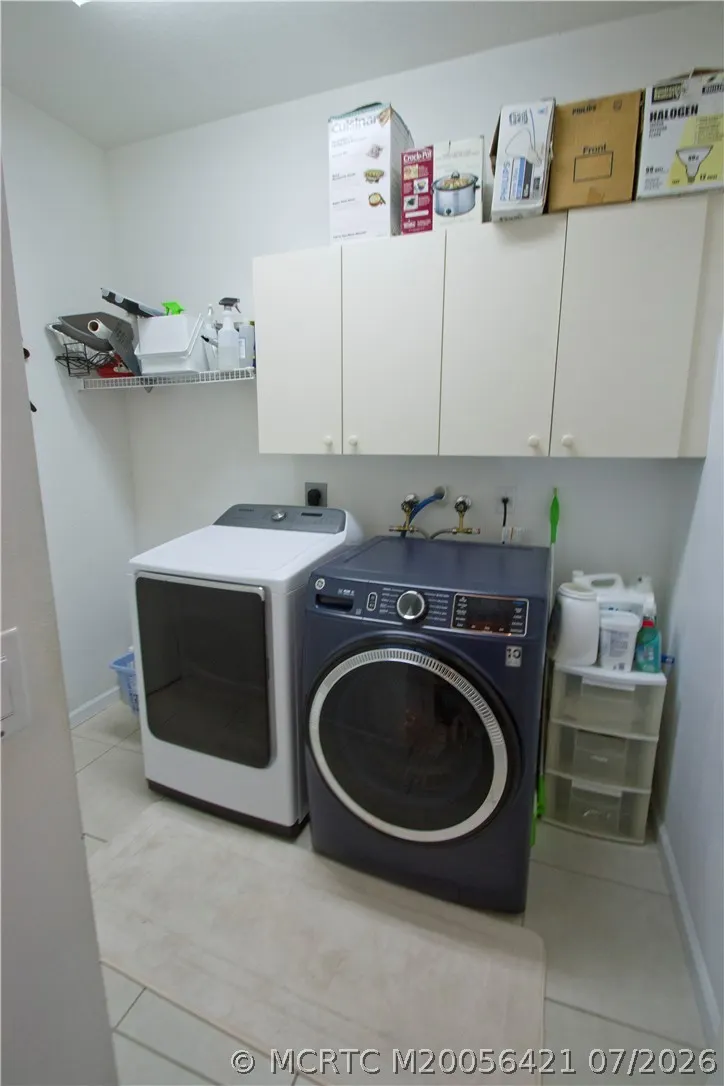
| Appliances | Some Electric Appliances,Dryer,Dishwasher,Electric Range,Disposal,Refrigerator,Water Heater,Washer |
| Patio/Porch Features | Porch,Screened |
| Architectural Style | Florida,Mediterranean |
| Construction Materials | Block,Concrete,Stucco |
| High School | Jensen Beach |
| Elementary School | Jensen Beach |
| Middle/Junior High School | Stuart |
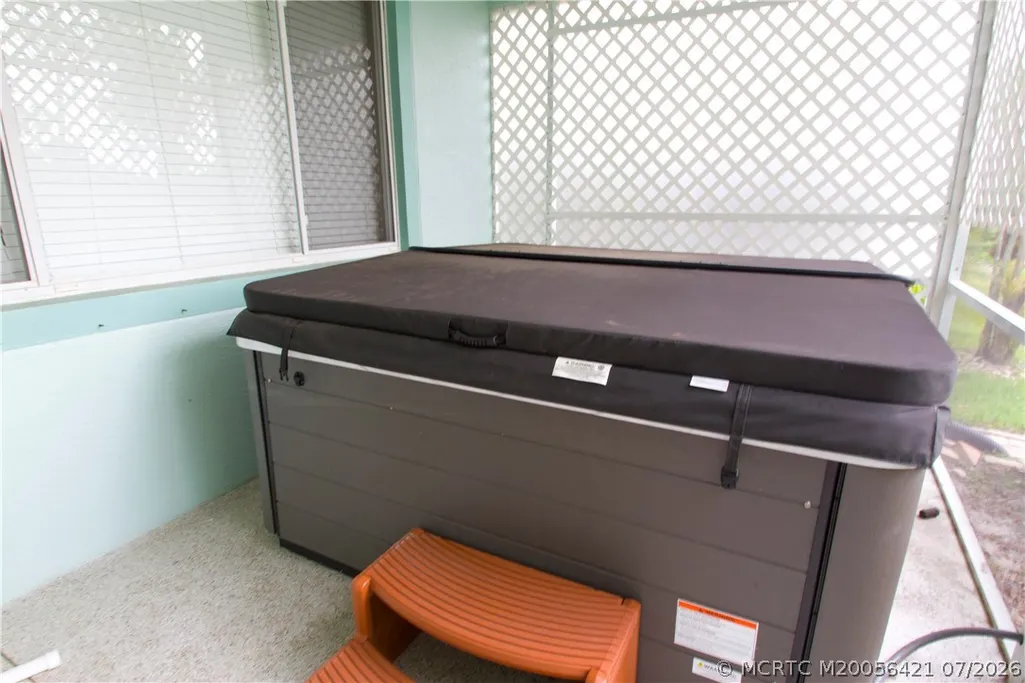
| Spa Features | Above Ground,Heated |
| Year Built Details | Resale |
| Property Condition | Resale |
Interior Features
| Furnished Y/N | Unfurnished |
|---|---|
| Total Stories | 2 |
| Air Conditioning Y/N | true |
| Heating Y/N | true |
| Half Baths | 1 |
| Total Bedrooms | 3 |
| Total Baths | 3 |
| Interior Amenities | Breakfast Area,Bathtub,Dual Sinks,Garden Tub/Roman Tub,High Ceilings,Kitchen Island,Kitchen/Dining Combo,Primary Downstairs,Living/Dining Room,Split Bedrooms,Separate Shower,Walk-In Closet(s) |
| Flooring | Ceramic Tile,Laminate,Tile |
| Window Features | Arched,Metal,Single Hung,Shutters |
| Bedrooms Possible | 4 |
Exterior Features
| Total Parking | 2 |
|---|---|
| Spa | true |
| Building Area Total | 2940 |
| Private Pool | false |
| Waterfront Y/N | false |
| Covered Spaces | 2 |
| Lot Size Area | 0.124 |
| Lot Size Acres | 0.124 |
| Exterior Amenities | Sprinkler/Irrigation,Porch,Storm/Security Shutters |
| Lot Features | Cul-De-Sac,Sprinklers Automatic |
| Road Frontage Type | Private Road |
| Parking Features | Attached,Garage,Garage Door Opener |
| Water Source | Public |
| Road Surface Type | Paved |
Amenities
- Foreclosure
- Views
- Short Sale
- New Construction
- Adult 55+
- Lease To Own
- No HOA Fees
- Furnished
- Primary On Main
- Air Conditioning
- Seller Finance
- Green
- Fixer Upper
- Horse
- Golf
- Fireplace
- Deck
- Garage
- Basement
- Pool
Property vs Single Family Average in 34957
Price
Taxes
Year Built
 Copyright Southeast Florida Multiple Listing Service © 2026. Accuracy of listing information is not guaranteed. Listing information is provided for personal consumer, non-commercial use, solely to identify potential properties for potential purchase. All other use is strictly prohibited, is a violation of the terms of use, and may violate federal and state law.
Data Last Updated: September 22, 2026 7:31 PM UTC
Copyright Southeast Florida Multiple Listing Service © 2026. Accuracy of listing information is not guaranteed. Listing information is provided for personal consumer, non-commercial use, solely to identify potential properties for potential purchase. All other use is strictly prohibited, is a violation of the terms of use, and may violate federal and state law.
Data Last Updated: September 22, 2026 7:31 PM UTC
 The IDX data relating to real estate for sale on this web site comes in part from the Martin County REALTORS ® of the Treasure Coast. The information being provided is for consumers' personal, non-commercial use and may not be used for any purpose other than to identify prospective properties consumers may be interested in purchasing. Information is deemed reliable but not guaranteed.
 All information deemed reliable but not guaranteed. All properties are subject to prior sale, change or withdrawal. Neither listing broker(s) or information provider(s) shall be responsible for any typographical errors, misinformation, misprints and shall be held totally harmless. Listing(s) information is provided for consumer's personal, non-commercial use and may not be used for any purpose other than to identify prospective properties consumers may be interested in purchasing. The data relating
