
Address
3517 Se Doubleton Drive, Stuart, FL
Price
$ 2,900,000
Property Attributes
- MLS#M20055339
- TypeSingle Family
- Listing Status Active
- CountyMartin
- CityStuart
- Area7-Stuart S of Indian St
- NeighborhoodWilloughby 05
- Zip34997
- Style
- Year Built2010
- Taxes$ 28713
- Price$ 2,900,000
- Bedrooms6
- Full Bathrooms6
- Half Bathrooms2
- Sqr Footage6022
- Lot Size0.417 Acres
Data Source:
Martin County REALTORS® of the Treasure Coast (MCRTC)
Property Description
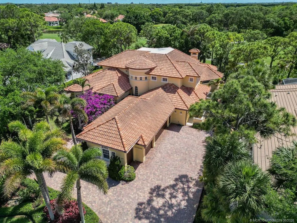
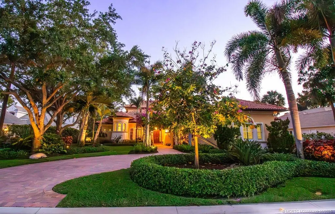
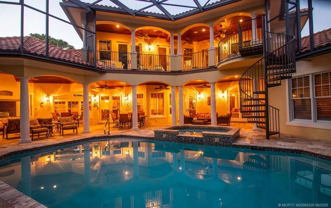
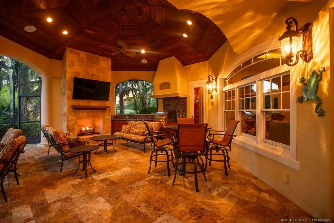
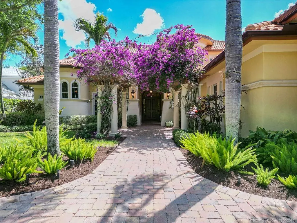
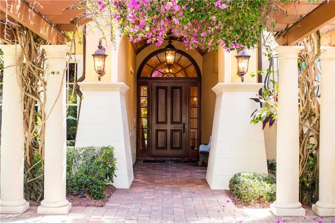
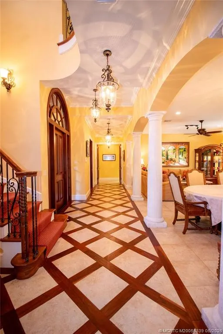
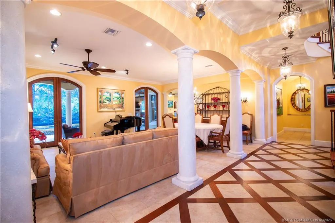
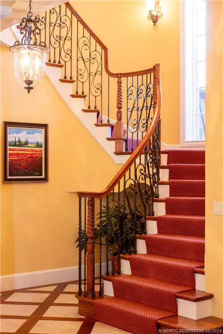
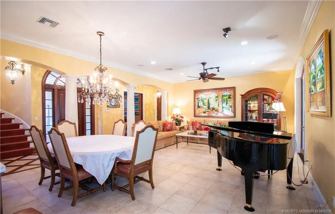
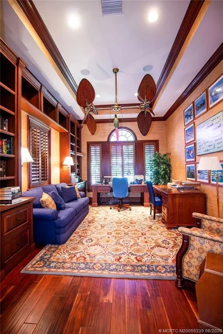
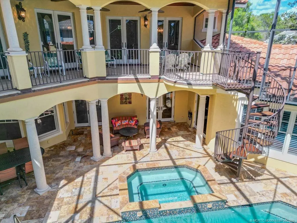
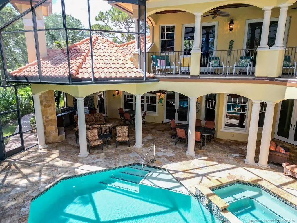
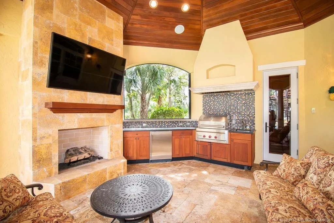
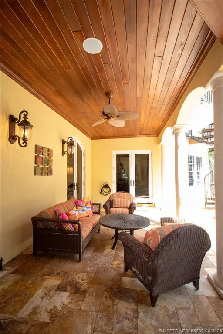
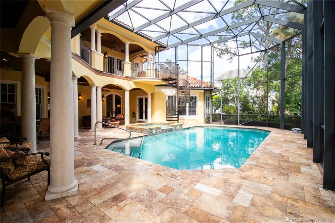
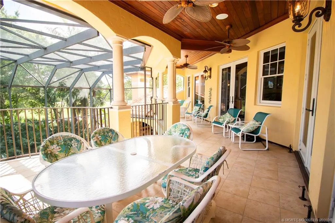
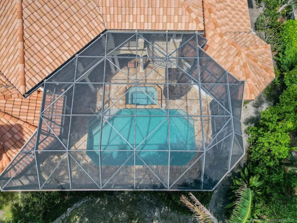
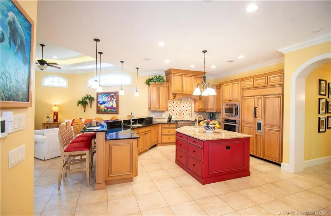
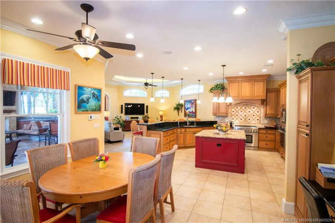
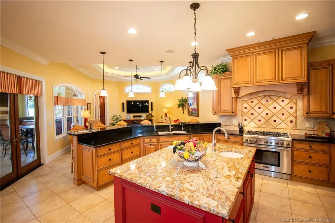
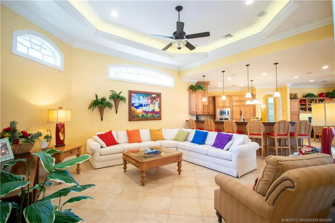
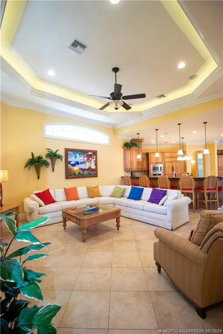
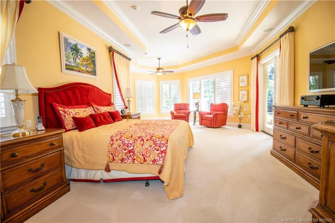
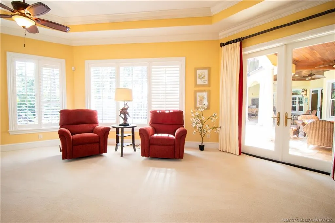
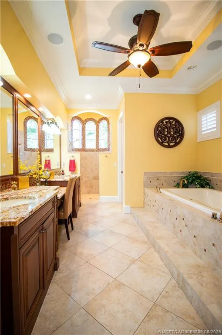
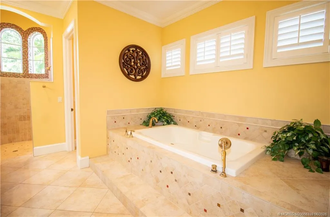
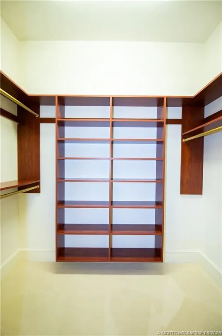
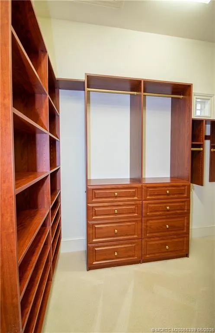
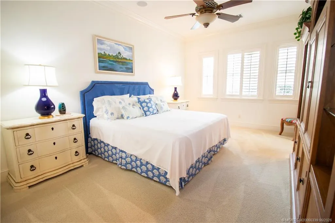
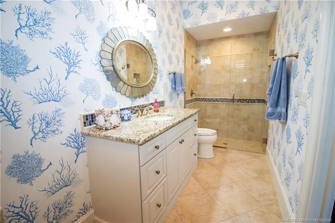
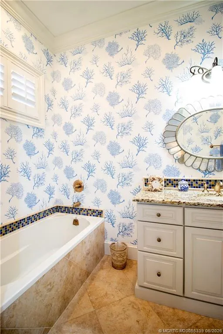
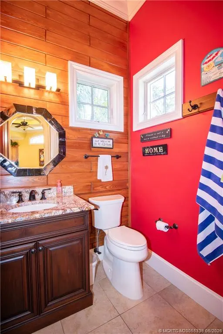
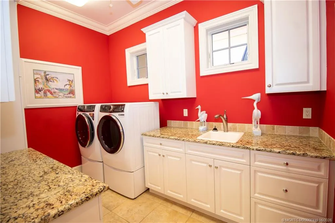
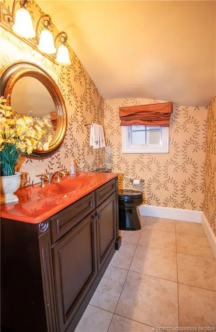
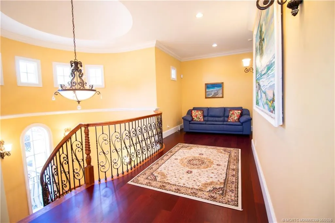
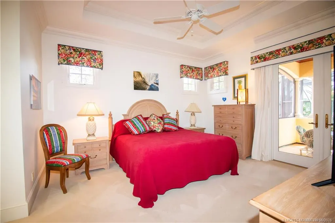
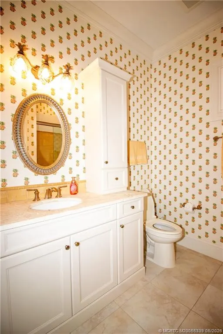
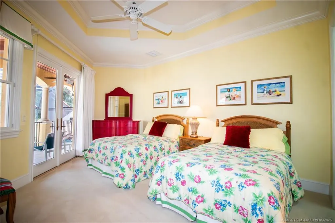
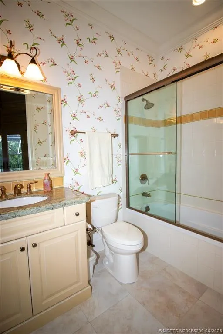
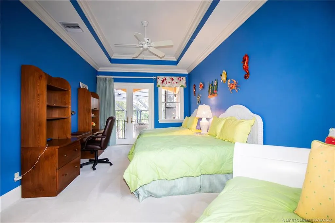
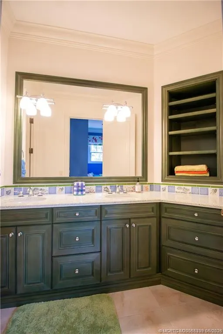
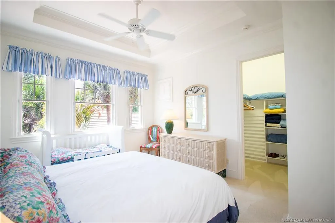
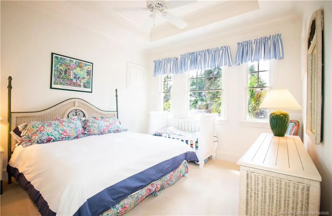
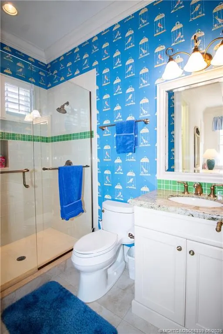
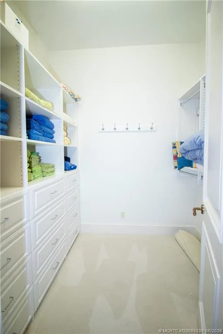
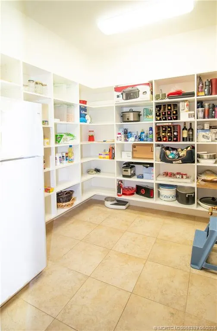
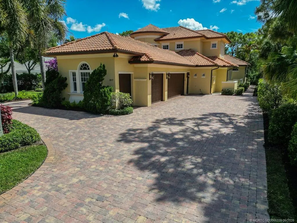
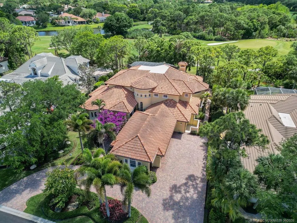
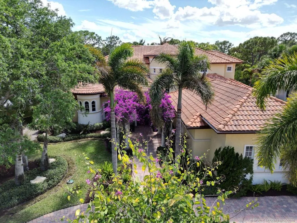
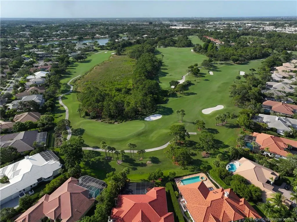
Custom Winchip build with a timeless design, 6BR/6.2BA + den estate offering luxury, craftsmanship, and functionality. Designed for both everyday living & entertaining with over 6,000 sq ft and high-end finishes throughout. The gourmet kitchen is built for hosting with custom cabinetry, granite countertops, commercial-grade appliances, and a large center island opening to the main living areas and overlooking the pool & spa. The primary suite offers a private retreat with dual walk-in closets, sitting area, and a bath with walk-in shower, separate tub, and dual sinks. All bedrooms have en suite baths. Exterior features include screened heated pool & spa, covered lanai with summer kitchen & fireplace, lush landscaping, and golf course views from the second-story balcony. Additional highlights include impact windows & doors, whole house generator, tankless water heaters, and an air-conditioned 3 car + cart garage. $50,000 capital contribution at closing. Equity Golf membership available.
| Elementary School | Middle School | High School |
|---|---|---|
| Pinewood Elementary School | David L. Anderson Middle School | Martin County High School |
| Price History | |
|---|---|
| 4/28/2026 | Listed $2,900,000 |
General Features
| Living Area | 6022 |
|---|---|
| Heating | Central,Electric |
| Cooling | Central Air,Electric |
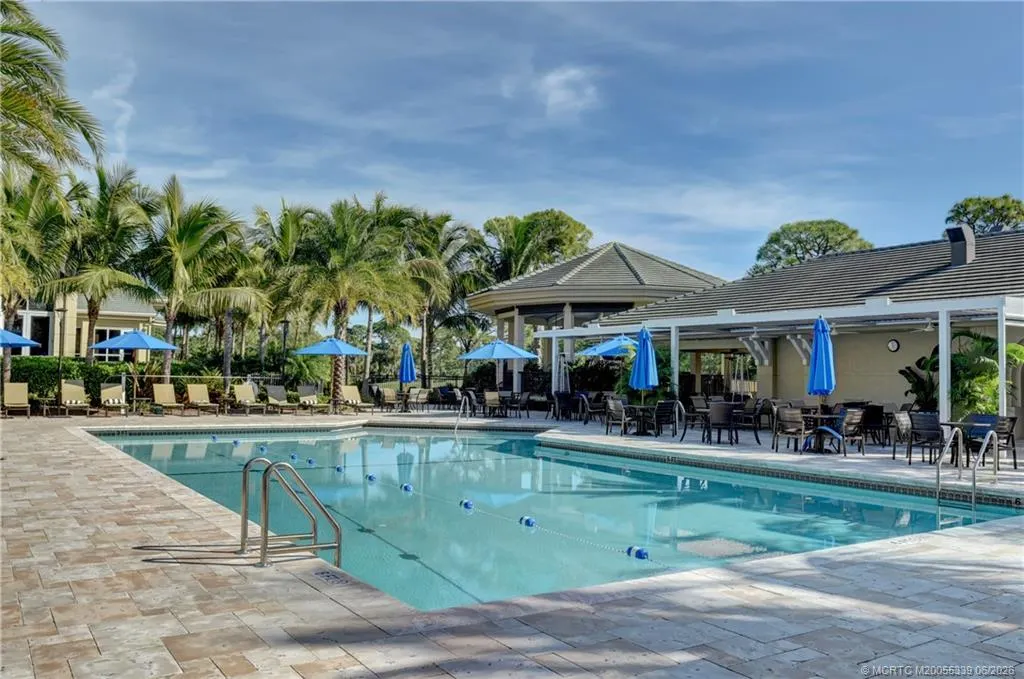
| Pool Features | Heated,In Ground,Screen Enclosure,Community |
| Security Features | Security System Owned,Gated with Guard |
| Pets Allowed | Pet Restrictions,Yes |
| Year Built | 2010 |
| Stories Count | 2 |
| Property Subtype | Detached |
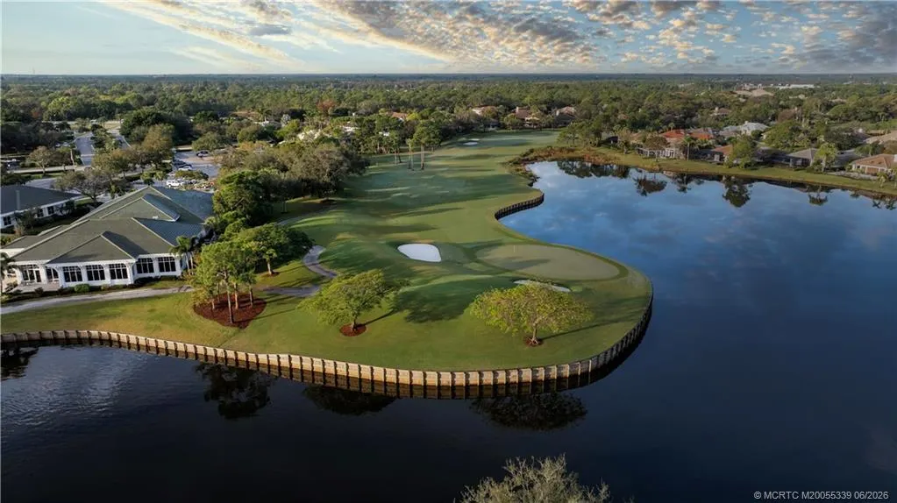
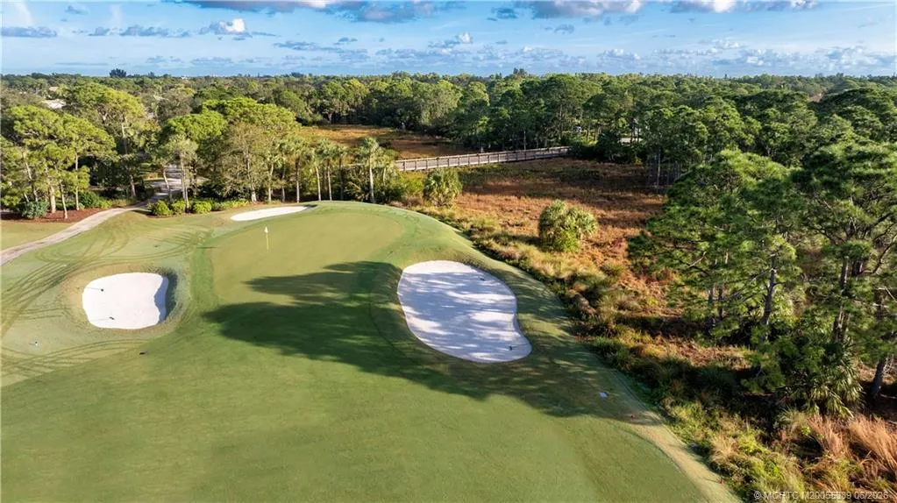
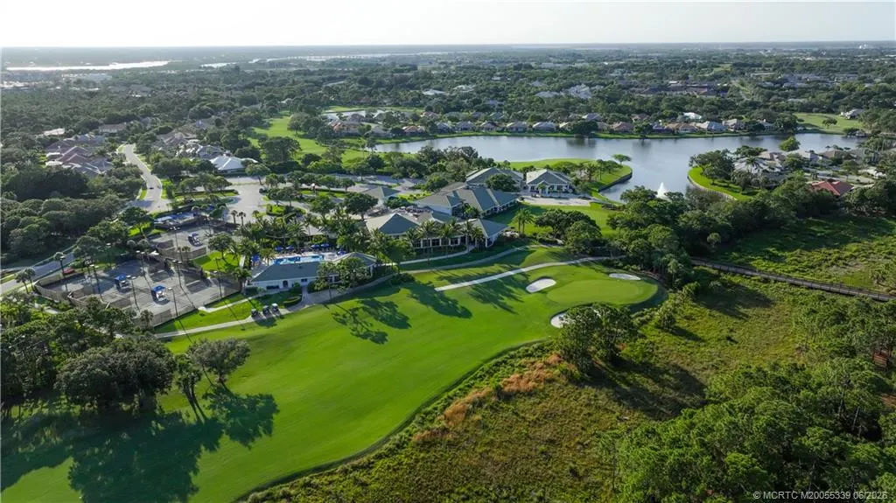
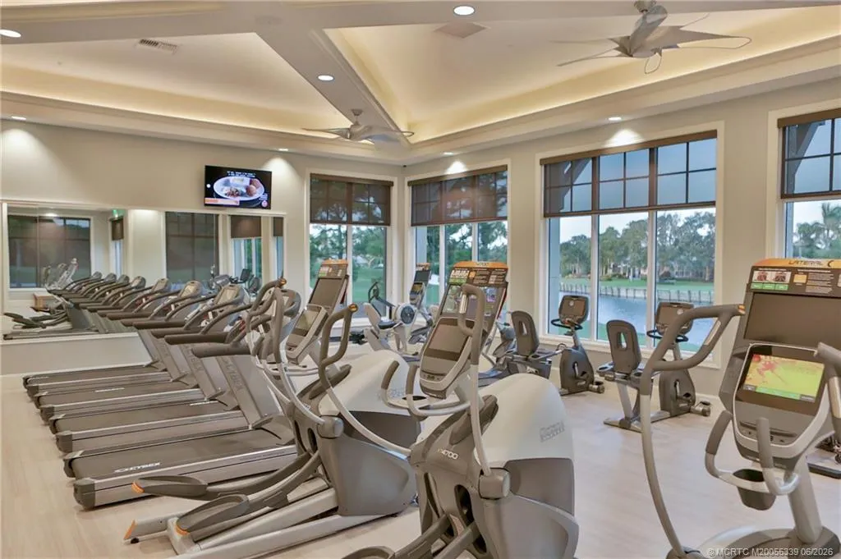
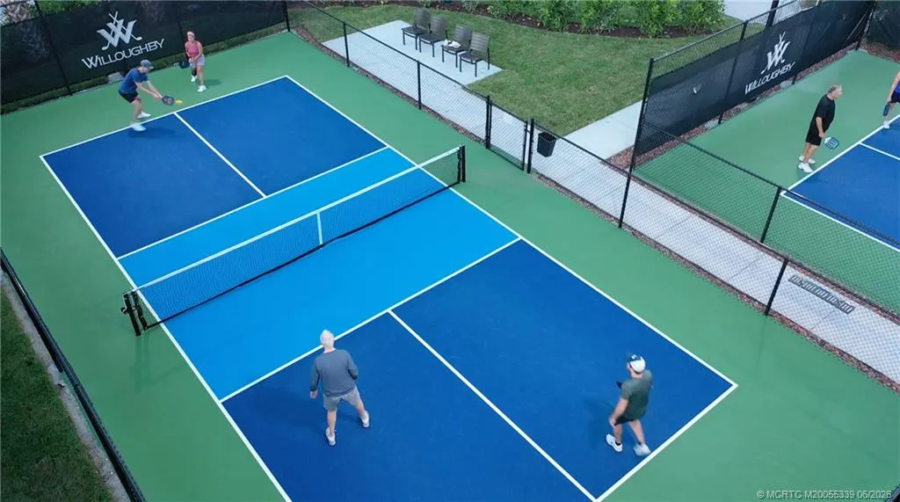
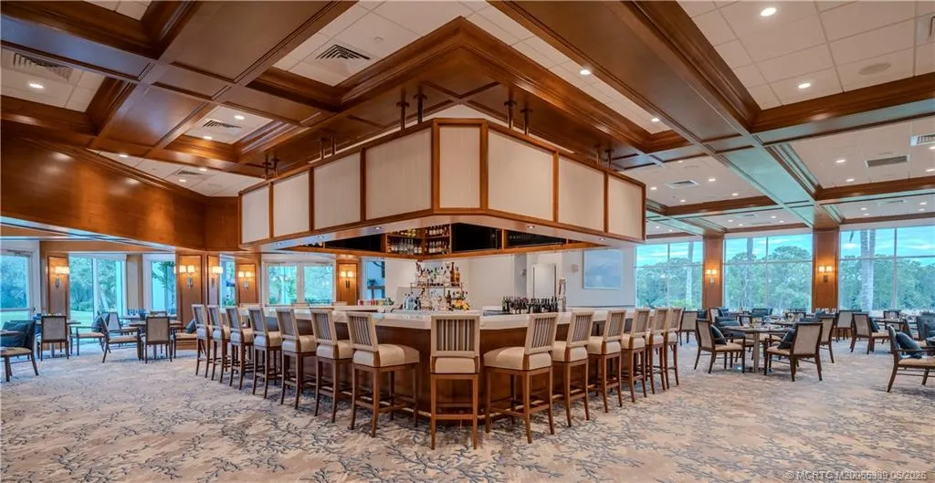
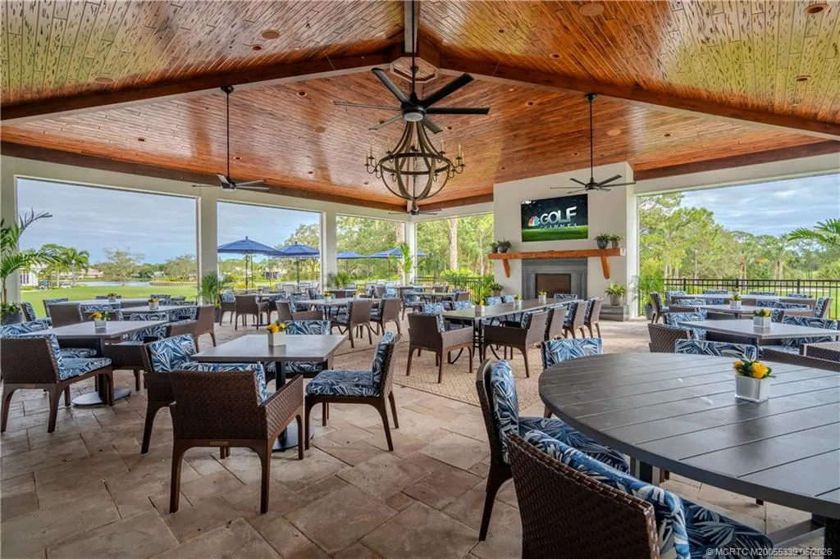
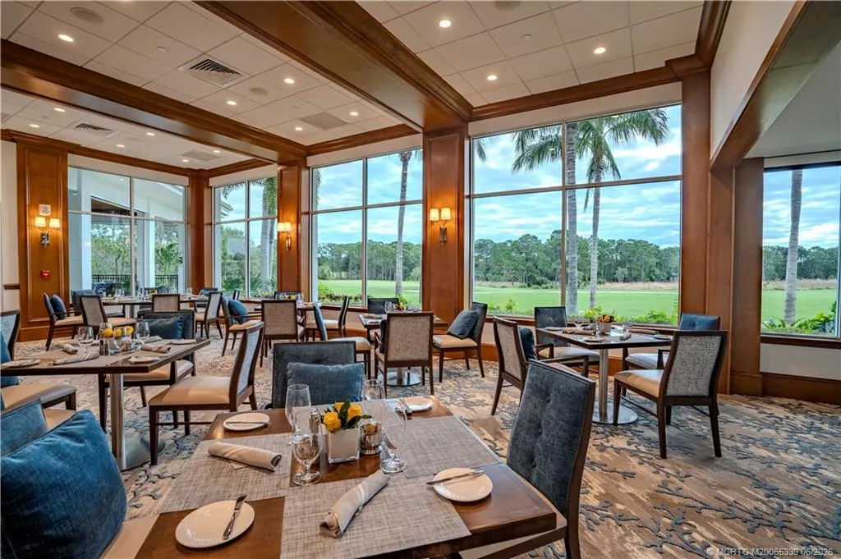
| Community Features | Clubhouse,Dog Park,Fitness Center,Golf,Pickleball,Property Manager On-Site,Pool,Putting Green,Restaurant,Street Lights,Sidewalks,Tennis Court(s),Trails/Paths,Gated |
| County | Martin |
| Property Type | Residential |
| HOA | true |
| Attached Garage | true |
| Subdivision Name | Willoughby 05 |
| Garage Y/N | true |
| Total Rooms | 10 |
| Full Baths | 6 |
| Status | Active |
| City | Stuart |
| Senior Community Y/N | false |
| MLS Area | 7-Stuart S of Indian St |
| Lot Size Units | Acres |
| Property Attached Y/N | false |
| Standard Status | Active |
| Property Sub Type Additional | Detached,Single Family Residence |
| PostalCity | Stuart |
| Legal Description | WILLOUGHBY PLAT NO 5 LOT 10 |
| AttributionContact | 772-486-9166 |
| Utilities | Cable Available,Electricity Available,Natural Gas Available,Sewer Available,Sewer Connected,Trash Collection,Water Available,Water Connected |
| Possession | Before Closing,Close Of Escrow |
| HOA Fee | 1740 |
| Association Fee Includes | Association Management,Common Areas,Cable TV,Recreation Facilities,Reserve Fund,Security,Trash |
| Electric | Generator |
| Tax Year | 2025 |
| Ownership | Fee Simple |
| Special Listing Conditions | Listed As-Is |
| Listing Terms | Cash,Conventional |
| Tax Annual Amount | 28713 |
| Sewer | Public Sewer |
| Roof | Spanish Tile |
| Appliances | Built-In Oven,Dryer,Dishwasher,Gas Range,Refrigerator,Washer |
| Patio/Porch Features | Balcony,Covered,Patio,Screened |
| Architectural Style | Multi-Level |
| Construction Materials | Block,Frame,Concrete,Stucco |
| High School | Martin County |
| Elementary School | Pinewood |
| Middle/Junior High School | David L. Anderson |
| Virtual Tour | https://www.homes.com/property/3517-se-doubleton-dr-stuart-fl/8ey6jmz1v5bj3/?dk=2hnb11qbnsr3g |
| Building Features | Reception Area |
| Spa Features | Heated,In Ground |
| Other Structures | Cabana |
| Year Built Details | Resale |
| Property Condition | Resale |
| Levels | Multi/Split |
Interior Features
| Furnished Y/N | Furnished Or Unfurnished |
|---|---|
| Total Stories | 2 |
| Air Conditioning Y/N | true |
| Heating Y/N | true |
| Fireplace Y/N | true |
| Half Baths | 2 |
| Total Bedrooms | 6 |
| Total Baths | 8 |
| Interior Amenities | Bidet,Built-in Features,Breakfast Area,Bathtub,Closet Cabinetry,Dual Sinks,Eat-in Kitchen,Garden Tub/Roman Tub,High Ceilings,Kitchen Island,Primary Downstairs,Pantry,Split Bedrooms,Separate Shower,Walk-In Closet(s) |
| Flooring | Carpet,Ceramic Tile,Engineered Hardwood,Wood |
| Window Features | Impact Glass |
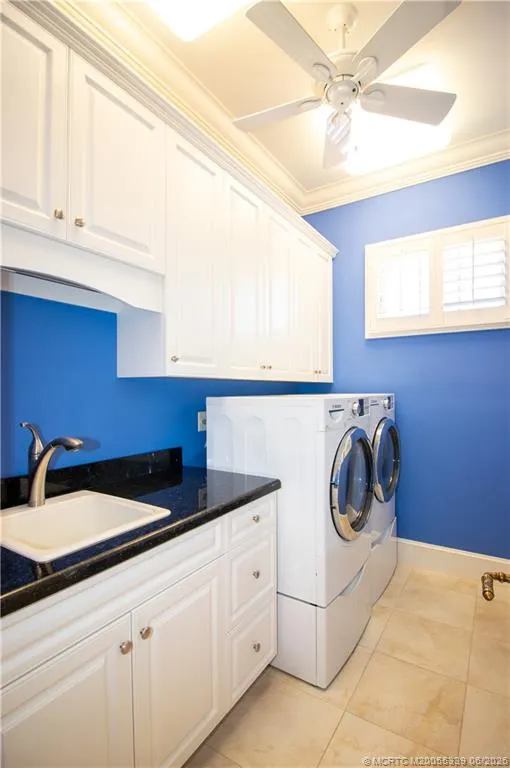
| Laundry Features | Laundry Tub |
| LivingAreaSource | Plans |
| Fireplace Features | Gas |
Exterior Features
| Total Parking | 3 |
|---|---|
| Spa | true |
| Building Area Total | 8424 |
| Private Pool | true |
| Waterfront Y/N | false |
| Covered Spaces | 3 |
| Lot Size Area | 0.417 |
| Lot Size Acres | 0.417 |
| Exterior Amenities | Balcony,Sprinkler/Irrigation,Lighting,Outdoor Grill,Outdoor Kitchen,Outdoor Shower,Patio |
| Parking Features | Attached,Garage,Golf Cart Garage,Garage Door Opener |
| Water Source | Public |
Amenities
- Foreclosure
- Views
- Short Sale
- New Construction
- Adult 55+
- Lease To Own
- No HOA Fees
- Furnished
- Primary On Main
- Air Conditioning
- Seller Finance
- Green
- Fixer Upper
- Horse
- Golf
- Fireplace
- Deck
- Garage
- Basement
- Pool
Property vs Single Family Average in 34997
Price
Taxes
Year Built
 Copyright Southeast Florida Multiple Listing Service © 2026. Accuracy of listing information is not guaranteed. Listing information is provided for personal consumer, non-commercial use, solely to identify potential properties for potential purchase. All other use is strictly prohibited, is a violation of the terms of use, and may violate federal and state law.
Data Last Updated: September 24, 2026 2:50 PM UTC
Copyright Southeast Florida Multiple Listing Service © 2026. Accuracy of listing information is not guaranteed. Listing information is provided for personal consumer, non-commercial use, solely to identify potential properties for potential purchase. All other use is strictly prohibited, is a violation of the terms of use, and may violate federal and state law.
Data Last Updated: September 24, 2026 2:50 PM UTC
 The IDX data relating to real estate for sale on this web site comes in part from the Martin County REALTORS ® of the Treasure Coast. The information being provided is for consumers' personal, non-commercial use and may not be used for any purpose other than to identify prospective properties consumers may be interested in purchasing. Information is deemed reliable but not guaranteed.
 All information deemed reliable but not guaranteed. All properties are subject to prior sale, change or withdrawal. Neither listing broker(s) or information provider(s) shall be responsible for any typographical errors, misinformation, misprints and shall be held totally harmless. Listing(s) information is provided for consumer's personal, non-commercial use and may not be used for any purpose other than to identify prospective properties consumers may be interested in purchasing. The data relating
