
Address
5551 Sw Mistletoe Lane, Palm City, FL
Price
$ 6,995,000
Property Attributes
- MLS#M20054996
- TypeSingle Family
- Listing Status Active
- CountyMartin
- CityPalm City
- Area10-Palm City West and Indiantown
- NeighborhoodPalm City Farms
- Zip34990
- Style
- Year Built1995
- Taxes$ 43618
- Price$ 6,995,000
- Bedrooms4
- Full Bathrooms5
- Half Bathrooms2
- Sqr Footage7466
- Lot Size12 Acres
Data Source:
Martin County REALTORS® of the Treasure Coast (MCRTC)
Property Description
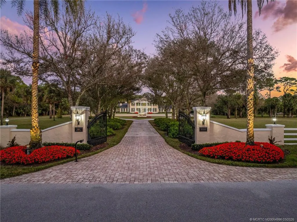
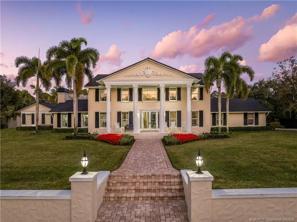
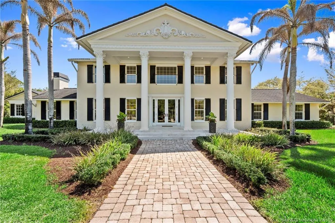
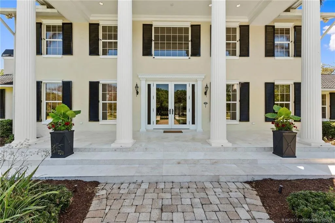
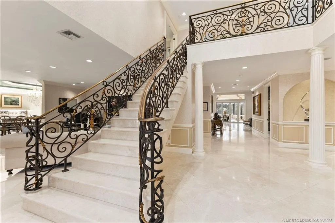
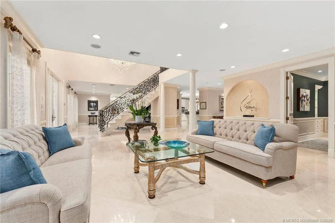
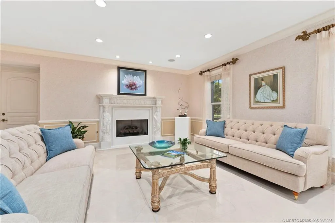
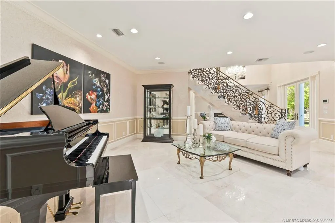
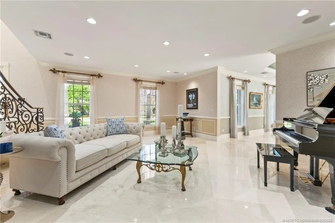
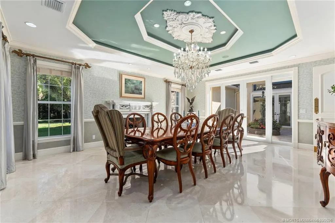
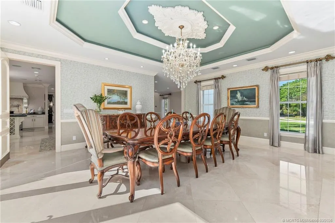
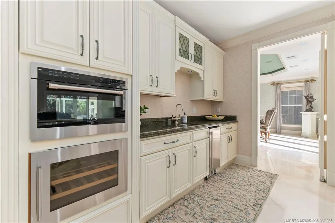
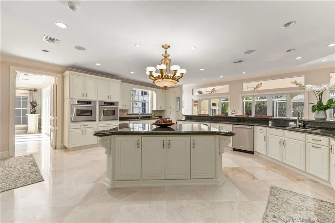
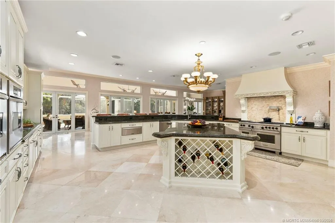
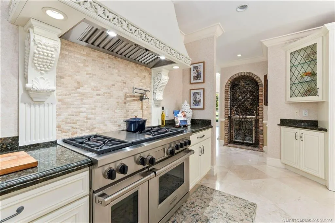
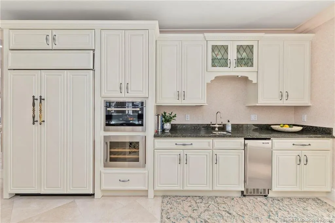
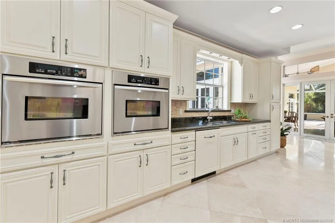
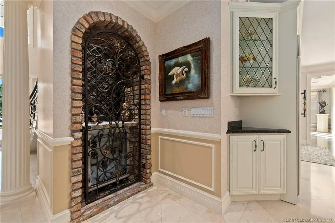
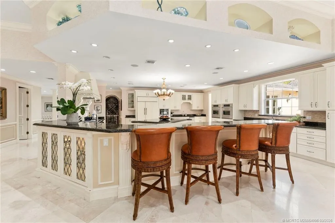
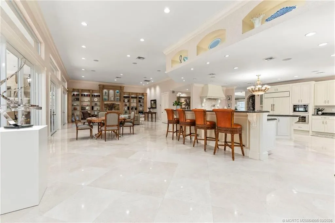
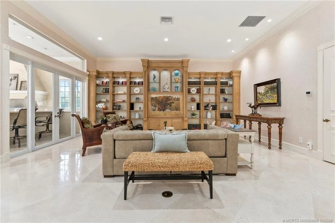
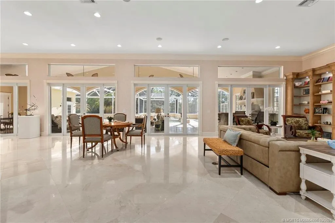
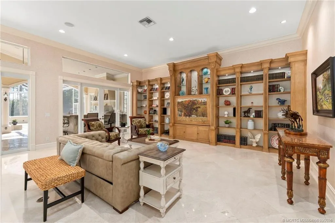
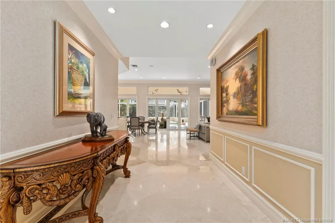
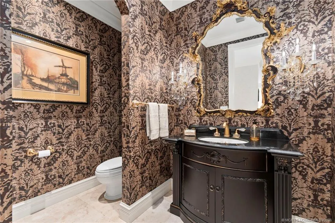
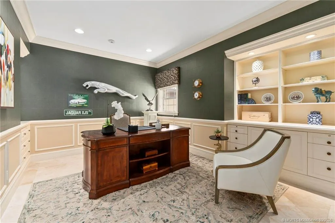
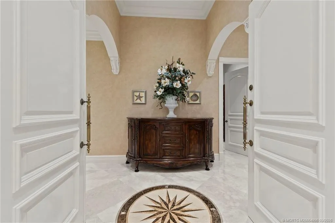
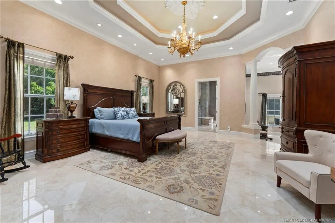
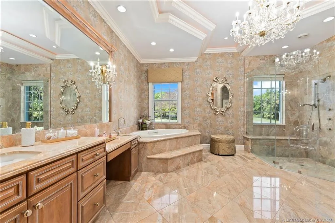
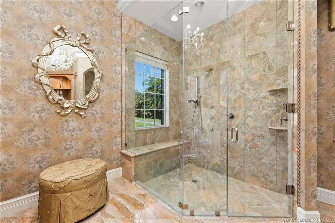
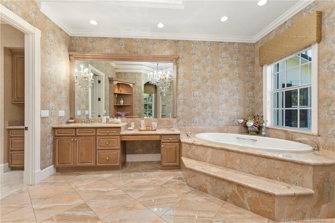
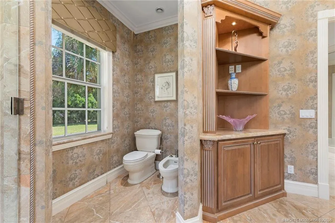
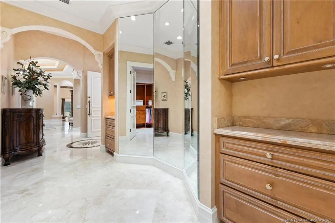
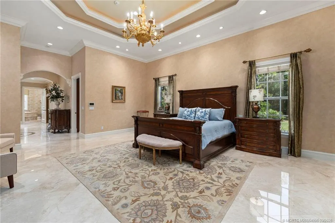
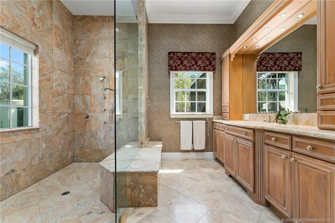
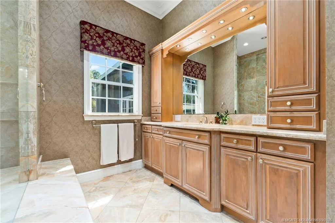
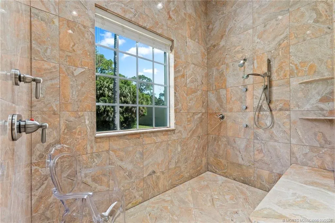
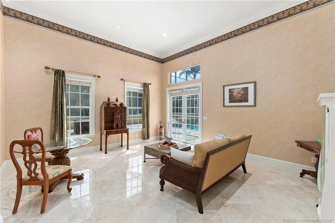
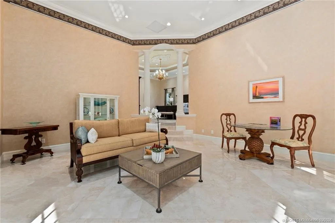
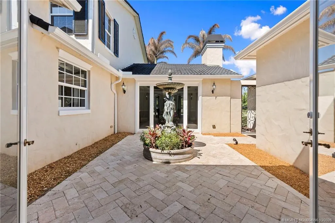
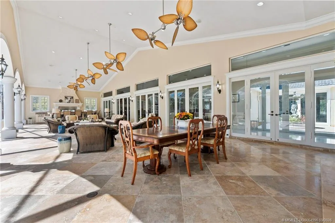
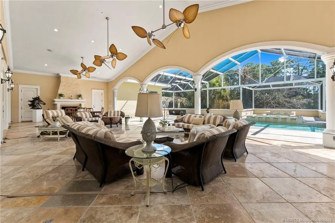
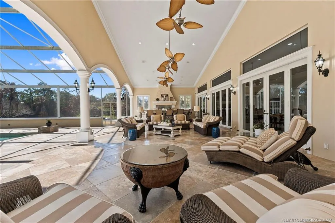
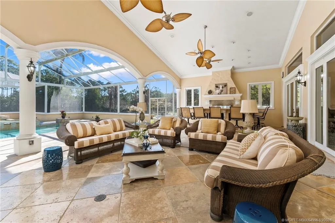
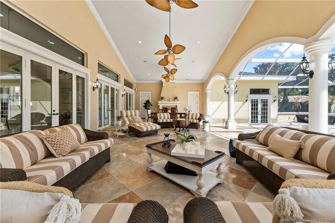
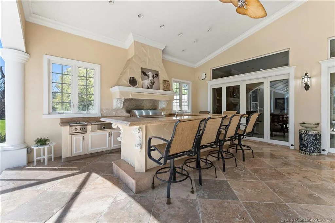
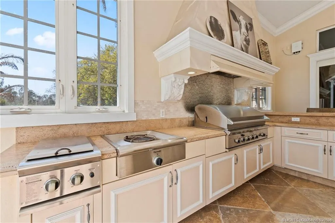
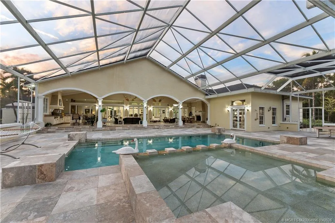
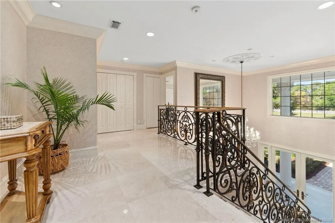
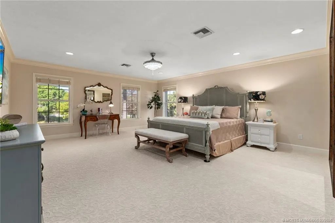
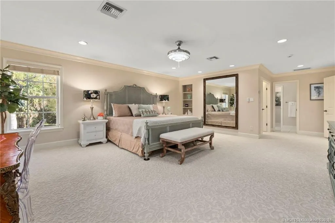
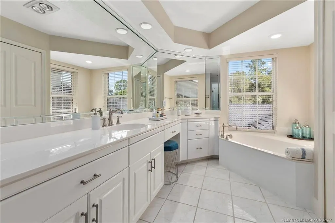
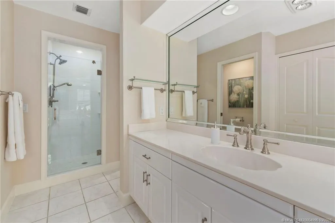
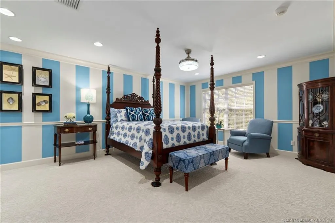
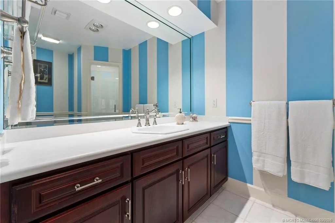
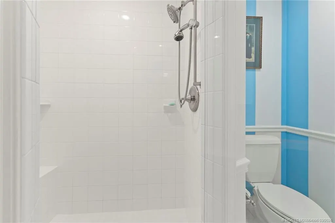
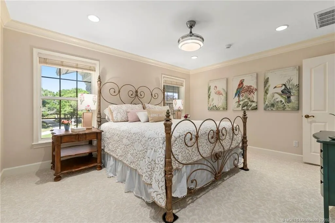
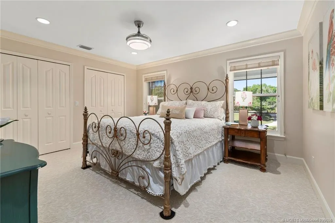
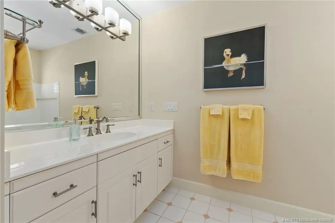
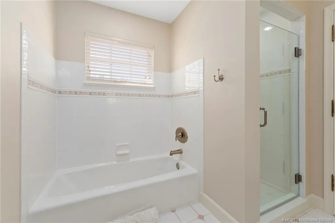
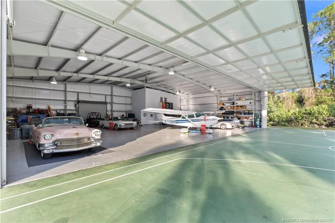
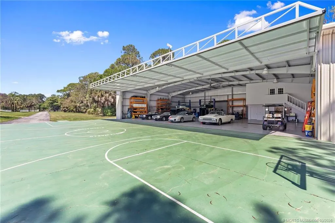
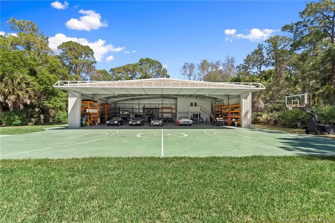
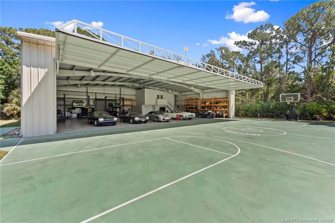
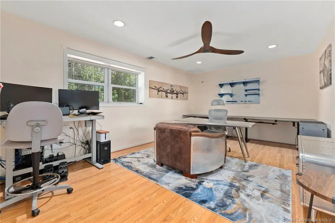
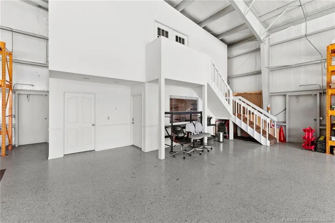
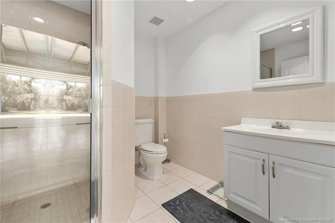
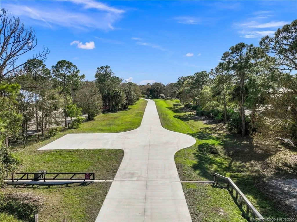
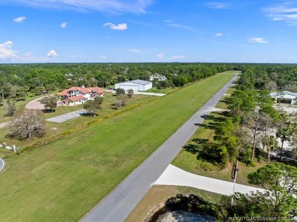
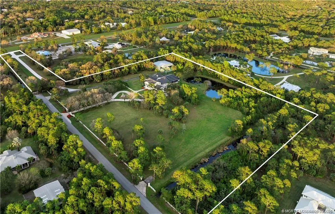
Exquisite 12-Acre Plantation-Style Estate with Private Hangar in Palm City. Welcome to a truly remarkable estate that seamlessly blends timeless Southern charm with modern luxury. This private sanctuary offers a grand 7,466-square-foot residence, 1,444 square feet of covered outdoor living space with full summer kitchen, gas fireplace with additional screened patio, a 3 tiered pool and an expansive 4,800 square-foot hangar with office/bath and direct taxiway access. This estate is designed for those who appreciate fine craftsmanship and elegant architecture. From the moment you arrive, a gated entrance and tree-lined driveway lead you to the stately home, with both formal and family living spaces & private office, and a Chef's kitchen with an island and multiple prep stations. The spacious primary suite features two baths & private sitting room. With three additional bedroom suites upstairs this estate provides ample space for comfortable living, entertaining, and working from home.
| Elementary School | Middle School | High School |
|---|---|---|
| Citrus Grove Elementary School | Hidden Oaks Middle School | South Fork High School |
| Price History | |
|---|---|
| 3/30/2026 | Listed $6,995,000 |
General Features
| Living Area | 7466 |
|---|---|
| Heating | Central |
| Cooling | Central Air,Ceiling Fan(s) |
| Pool Features | Gunite,In Ground,Pool Equipment,Screen Enclosure |
| Security Features | Fenced,Gated Community |
| Pets Allowed | Yes |
| Year Built | 1995 |
| Stories Count | 2 |
| Property Subtype | Detached |
| Community Features | Non-Gated |
| County | Martin |
| Property Type | Residential |
| HOA | true |
| Attached Garage | true |
| Subdivision Name | Palm City Farms |
| Garage Y/N | true |
| Total Rooms | 10 |
| Full Baths | 5 |
| Status | Active |
| Directions | 714 to S on Citrus, West on Woodham St. E on Mistletoe |
| City | Palm City |
| Senior Community Y/N | false |
| MLS Area | 10-Palm City West and Indiantown |
| Lot Size Units | Acres |
| Property Attached Y/N | false |
| Standard Status | Active |
| Property Sub Type Additional | Detached,Single Family Residence |
| PostalCity | Palm City |
| Legal Description | TRACT 36 PALM CITY FARMS SEC 28-38-40 ACCORDING TO THE PLAT THEREOF RECORDED IN PLAT BOOK 6 PAGE 42 PUBLIC RECORDS PALM |
| AttributionContact | 772-485-3513 |
| Utilities | Electricity Available,Electricity Connected,Water Available,Water Connected |
| Possession | Closing & Funding,Close Of Escrow |
| HOA Fee | 746 |
| Association Fee Includes | Common Areas,Reserve Fund,Taxes |
| Electric | 110 Volts,Generator,Generator Hookup,220 Volts |
| View | Pond,Preserve |
| Tax Year | 2025 |
| Ownership | Fee Simple |
| Special Listing Conditions | Listed As-Is |
| Listing Terms | Cash,Conventional |
| Tax Annual Amount | 43618 |
| Sewer | Septic Tank |
| Roof | Spanish Tile |
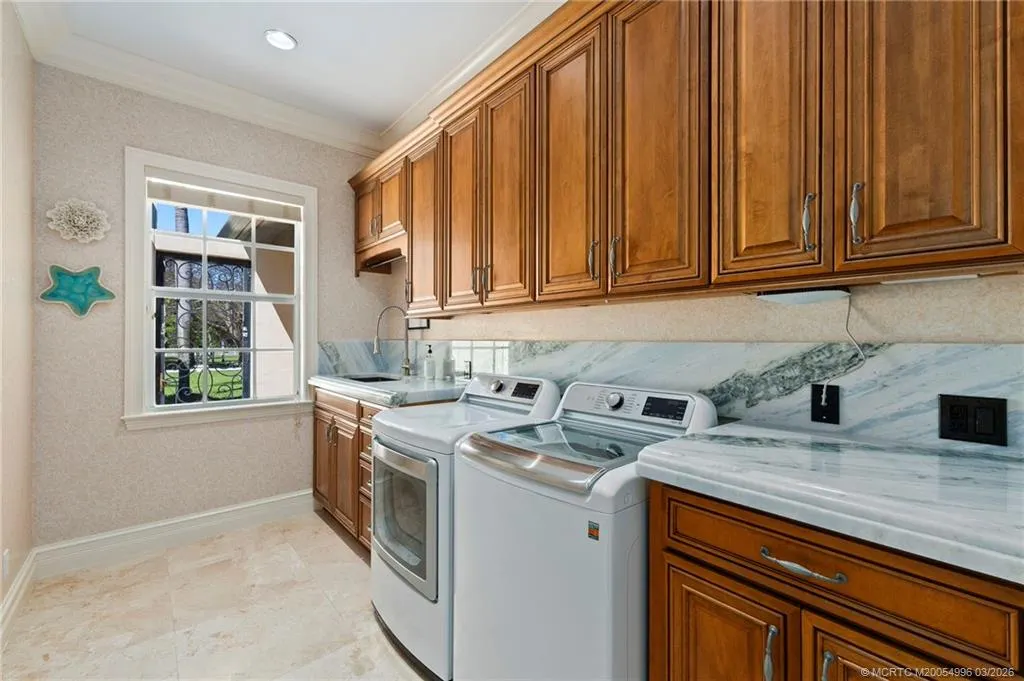
| Appliances | Built-In Oven,Dryer,Dishwasher,Gas Range,Microwave,Refrigerator,Water Purifier,Washer |
| Patio/Porch Features | Covered,Patio,Porch,Screened |
| Architectural Style | Colonial,Georgian |
| Construction Materials | Block,Frame,Concrete,Stucco |
| High School | South Fork |
| Elementary School | Citrus Grove |
| Middle/Junior High School | Hidden Oaks |
| Spa Features | Gunite,In Ground |
| Other Structures | Airplane Hangar,Outbuilding |
| Year Built Details | Resale |
| Property Condition | Resale |
| Year Built Effective | 2005 |
Interior Features
| Furnished Y/N | Unfurnished |
|---|---|
| Total Stories | 2 |
| Air Conditioning Y/N | true |
| Heating Y/N | true |
| Fireplace Y/N | true |
| Half Baths | 2 |
| Total Bedrooms | 4 |
| Total Baths | 7 |
| Interior Amenities | Breakfast Bar,Built-in Features,Breakfast Area,Bathtub,Cathedral Ceiling(s),Separate/Formal Dining Room,Dual Sinks,Entrance Foyer,French Door(s)/Atrium Door(s),Fireplace,Garden Tub/Roman Tub,High Ceilings,Jetted Tub,Kitchen Island,Primary Downstairs,Living/Dining Room,Pantry,Split Bedrooms,Separate Shower,Walk-In Closet(s) |
| Flooring | Carpet,Marble |
| Window Features | Impact Glass,Shutters |
| Laundry Features | Laundry Tub |
| LivingAreaSource | Assessor |
| Fireplace Features | Gas |
Exterior Features
| Total Parking | 2 |
|---|---|
| Spa | true |
| Building Area Total | 8168 |
| Private Pool | true |
| Waterfront Y/N | false |
| Covered Spaces | 2 |
| Lot Size Area | 12 |
| Lot Size Acres | 12 |
| Exterior Amenities | Fence,Sprinkler/Irrigation,Lighting,Outdoor Grill,Outdoor Kitchen,Porch,Patio,Storm/Security Shutters |
| Lot Features | Sprinklers Automatic |
| Parking Features | Attached,Detached,Garage,Garage Door Opener |
| Water Source | Well |
| Road Surface Type | Paved |
| Road Responsibility | Public Maintained Road |
| Horse Amenities | Horses Allowed |
Amenities
- Foreclosure
- Views
- Short Sale
- New Construction
- Adult 55+
- Lease To Own
- No HOA Fees
- Furnished
- Primary On Main
- Air Conditioning
- Seller Finance
- Green
- Fixer Upper
- Horse
- Golf
- Fireplace
- Deck
- Garage
- Basement
- Pool
Property vs Single Family Average in 34990
Price
Taxes
Year Built
 Copyright Southeast Florida Multiple Listing Service © 2026. Accuracy of listing information is not guaranteed. Listing information is provided for personal consumer, non-commercial use, solely to identify potential properties for potential purchase. All other use is strictly prohibited, is a violation of the terms of use, and may violate federal and state law.
Data Last Updated: September 24, 2026 2:50 PM UTC
Copyright Southeast Florida Multiple Listing Service © 2026. Accuracy of listing information is not guaranteed. Listing information is provided for personal consumer, non-commercial use, solely to identify potential properties for potential purchase. All other use is strictly prohibited, is a violation of the terms of use, and may violate federal and state law.
Data Last Updated: September 24, 2026 2:50 PM UTC
 The IDX data relating to real estate for sale on this web site comes in part from the Martin County REALTORS ® of the Treasure Coast. The information being provided is for consumers' personal, non-commercial use and may not be used for any purpose other than to identify prospective properties consumers may be interested in purchasing. Information is deemed reliable but not guaranteed.
 All information deemed reliable but not guaranteed. All properties are subject to prior sale, change or withdrawal. Neither listing broker(s) or information provider(s) shall be responsible for any typographical errors, misinformation, misprints and shall be held totally harmless. Listing(s) information is provided for consumer's personal, non-commercial use and may not be used for any purpose other than to identify prospective properties consumers may be interested in purchasing. The data relating
