










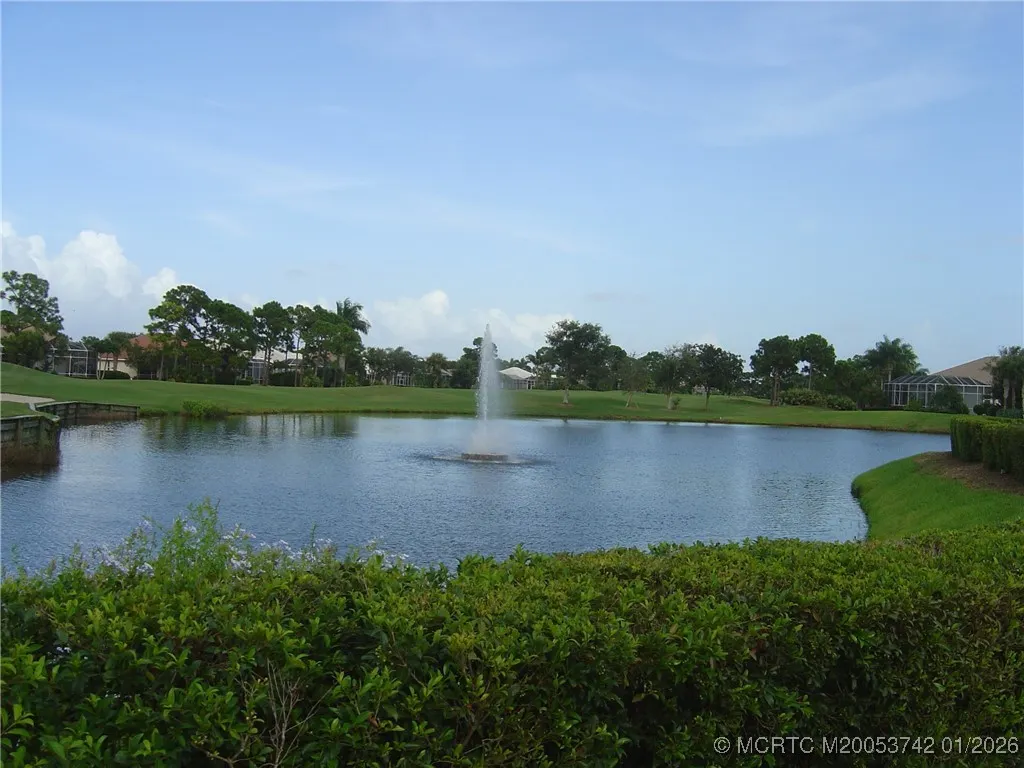
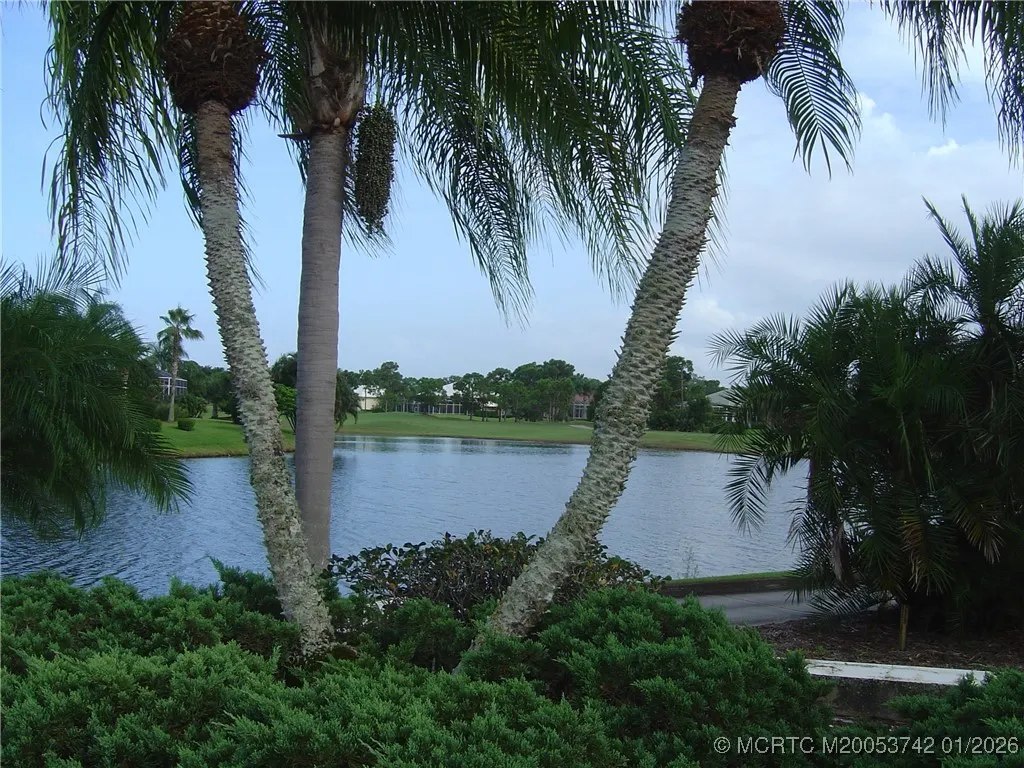
Address
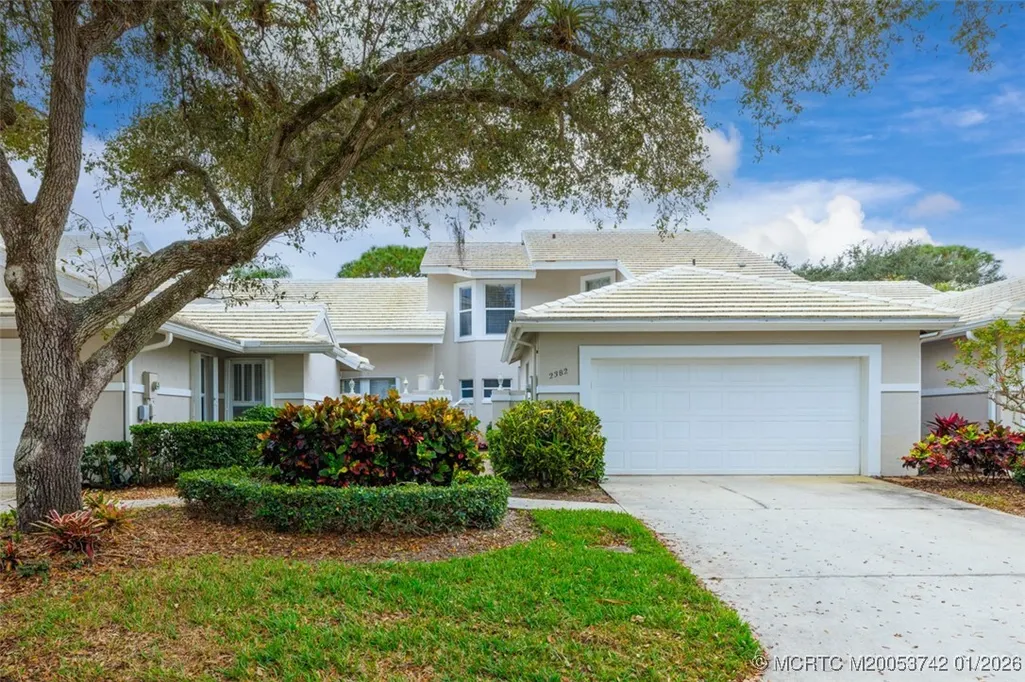
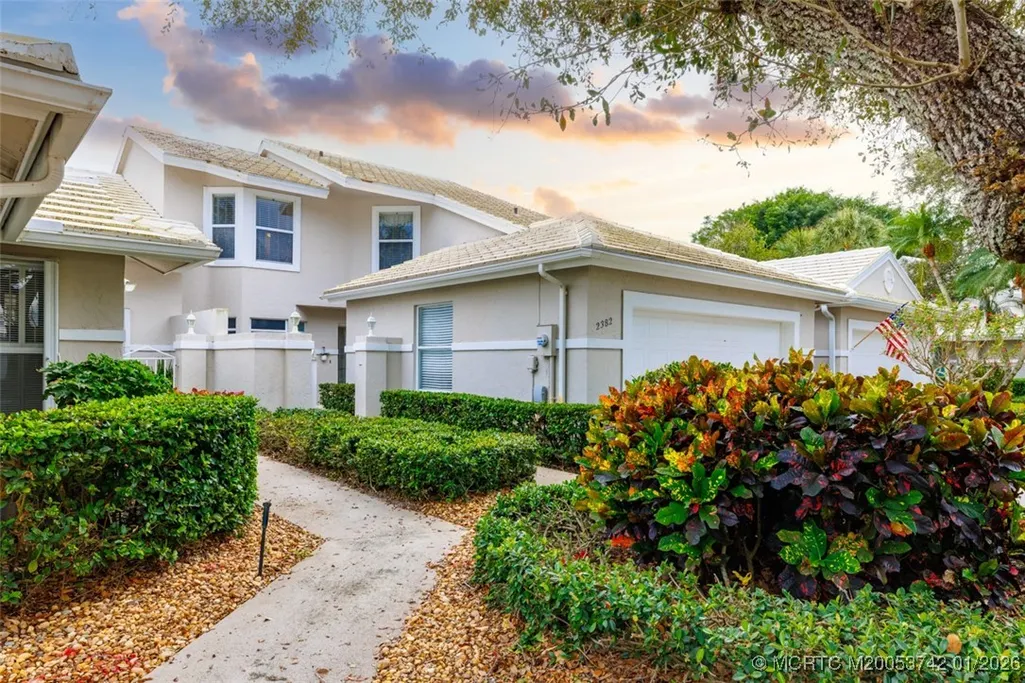
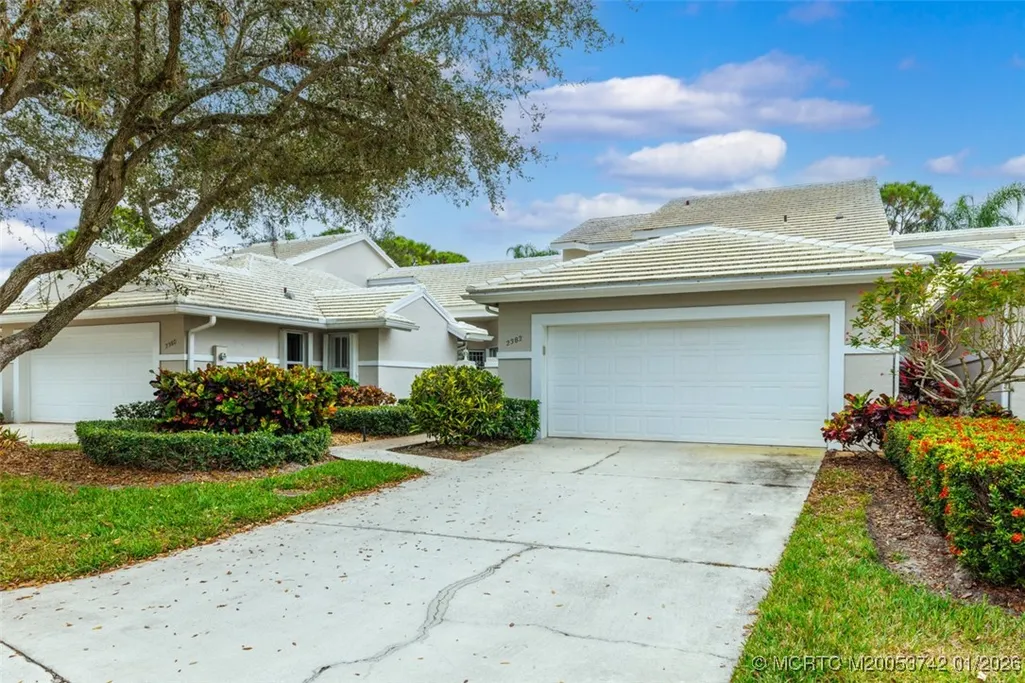
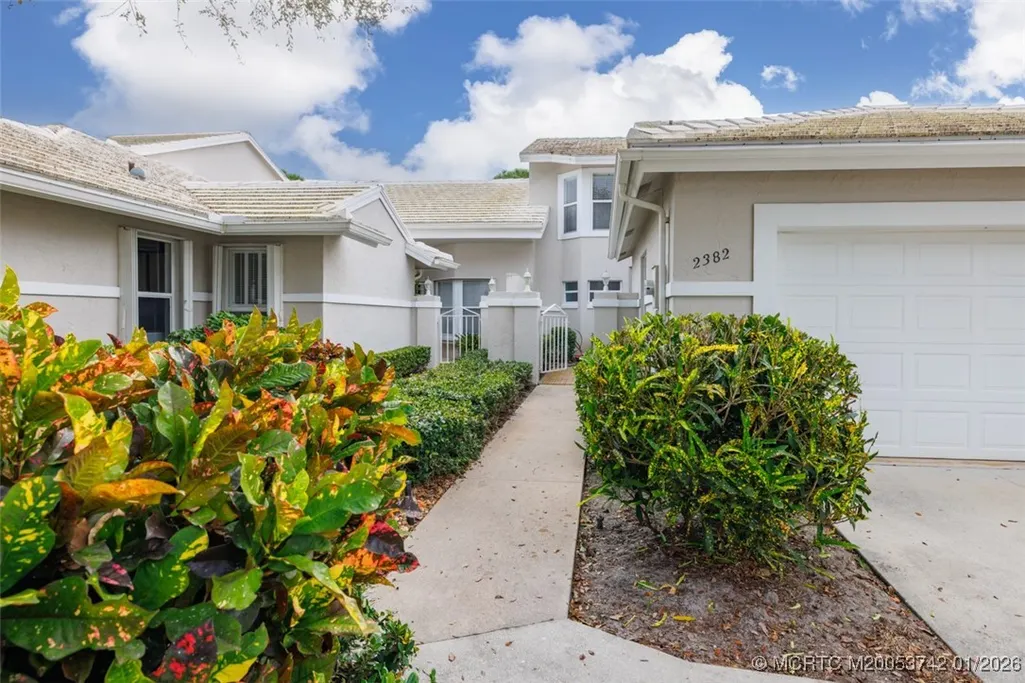
2382 Sw Foxpoint Way, Palm City, FL
Price
$ 420,000
Property Attributes
- MLS#M20053742
- TypeSingle Family
- Listing Status Active
- CountyMartin
- CityPalm City
- Area9-Palm City
- NeighborhoodMONARCH, Martin Downs 29a
- Zip34990
- Style
- Year Built1989
- Taxes$ 5196
- Price$ 420,000
- Bedrooms3
- Full Bathrooms2
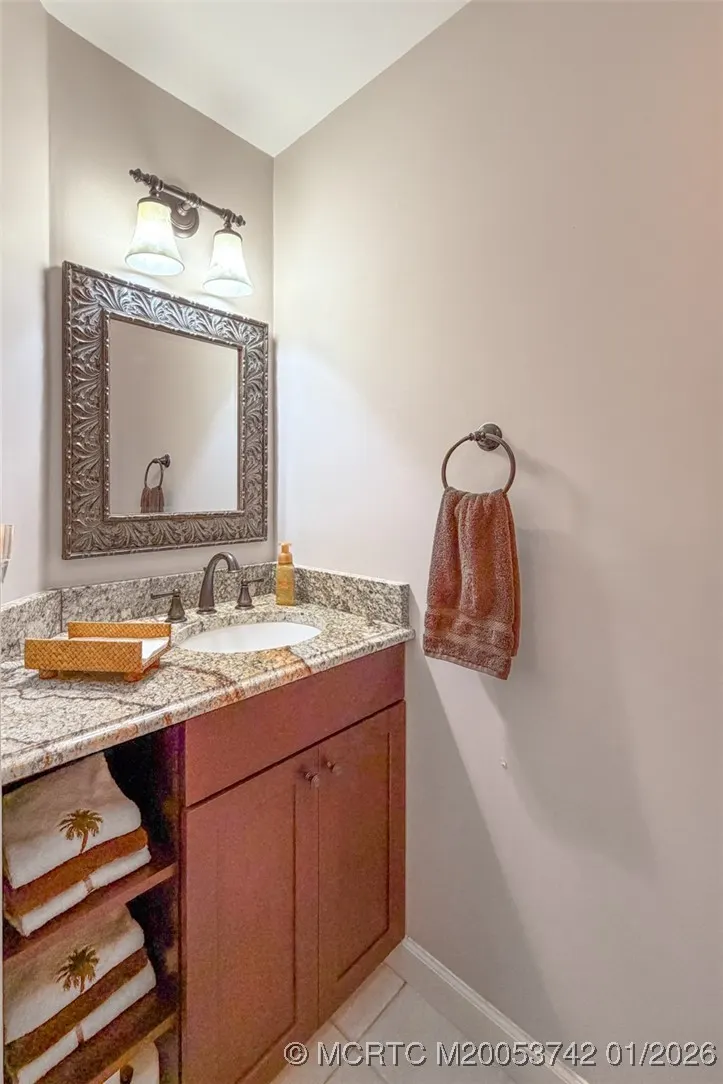
- Half Bathrooms1
- Sqr Footage1751
- Lot Size0.065 Acres
Data Source:
Martin County REALTORS® of the Treasure Coast (MCRTC)
Property Description
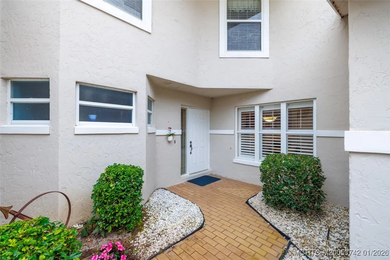
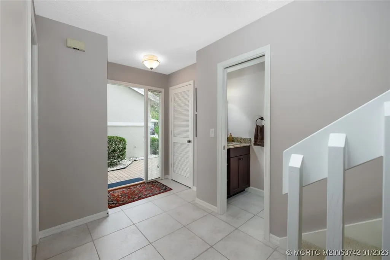
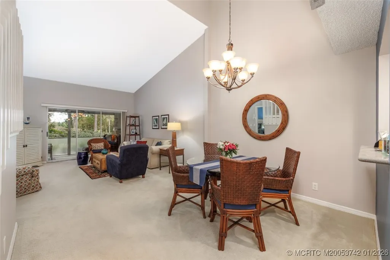
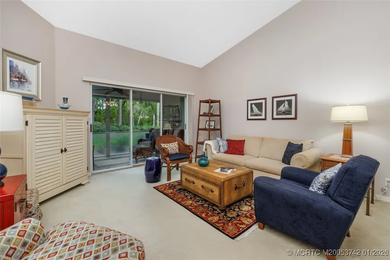
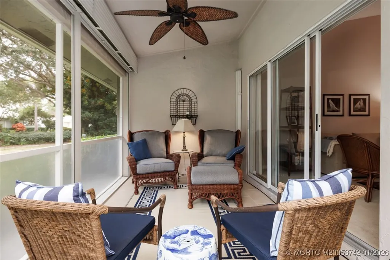
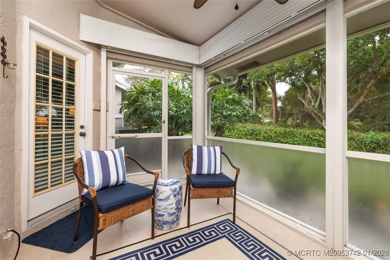
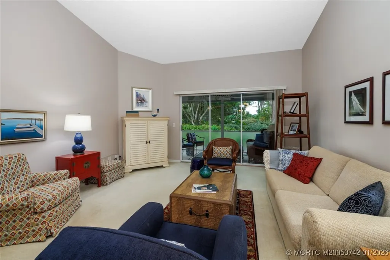
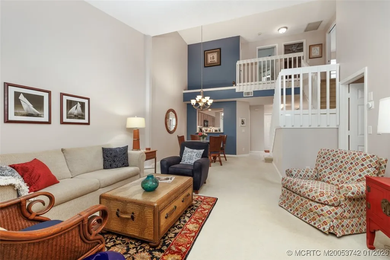
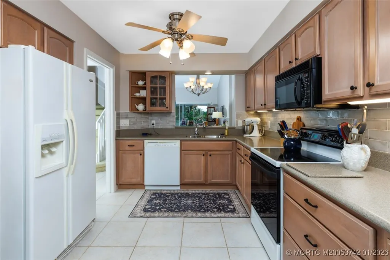
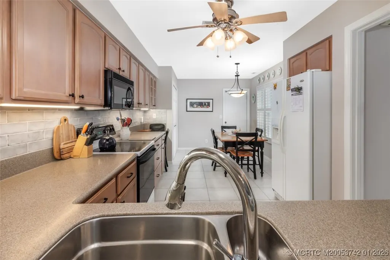
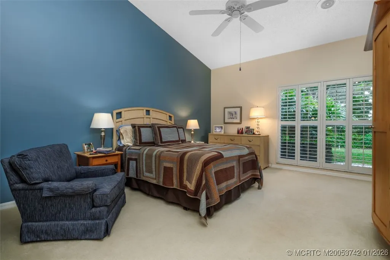
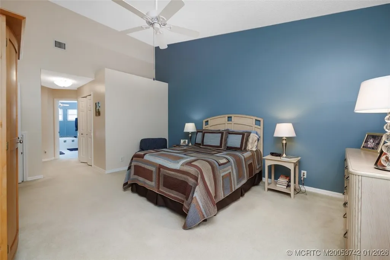
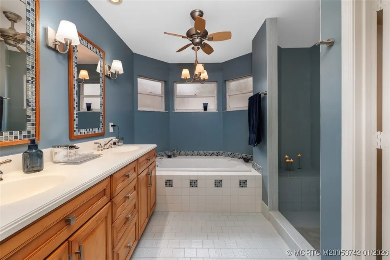
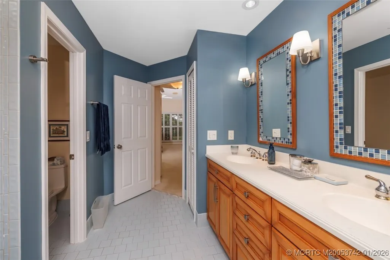
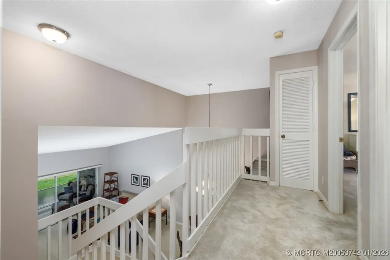
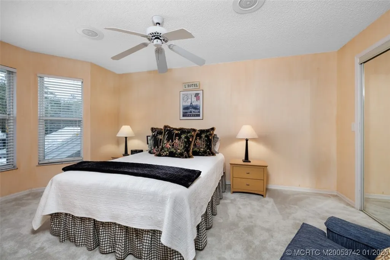
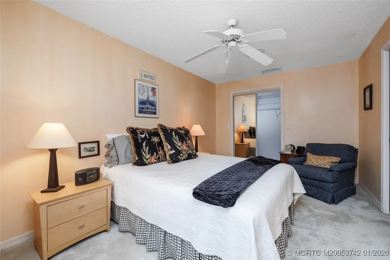
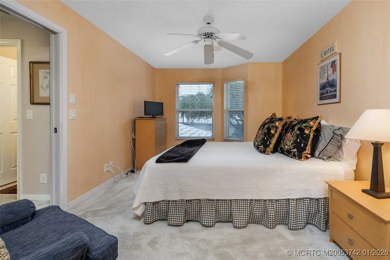
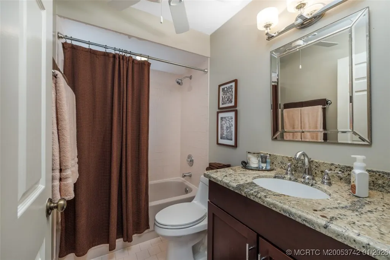
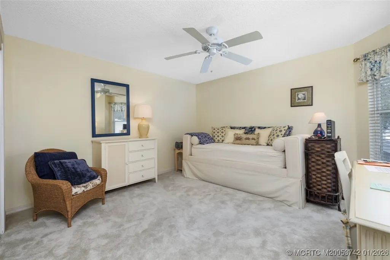
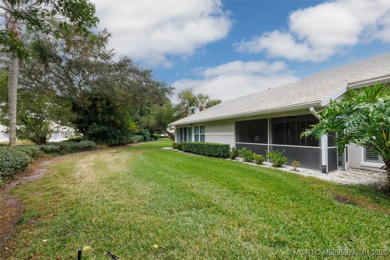
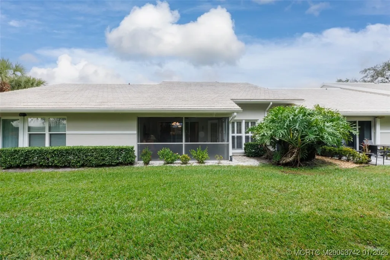
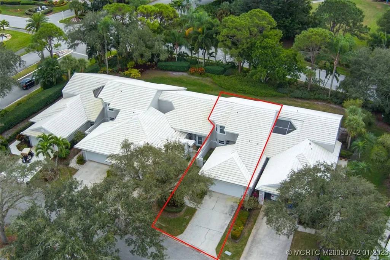
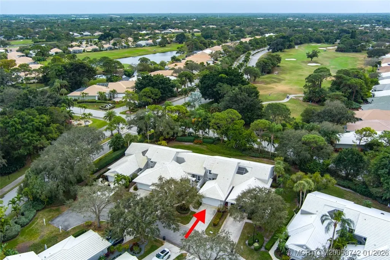
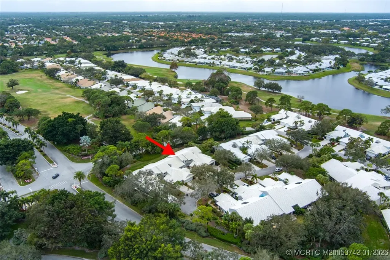
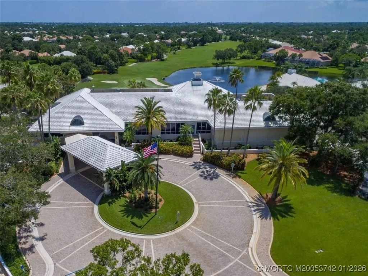
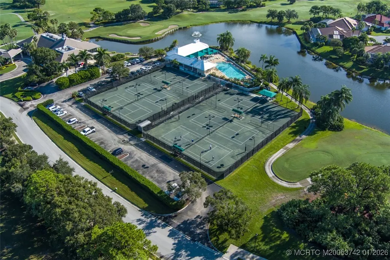
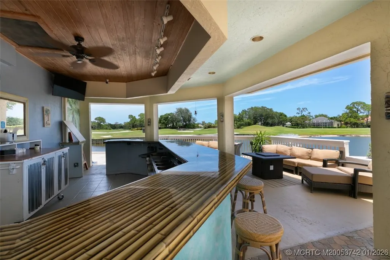
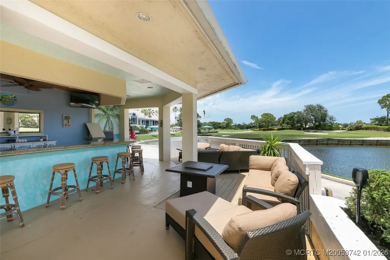
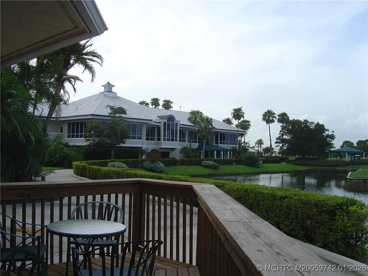
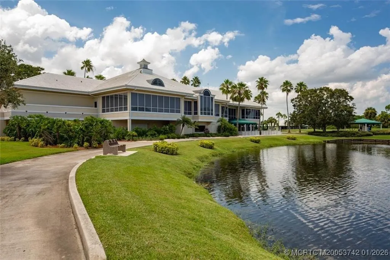
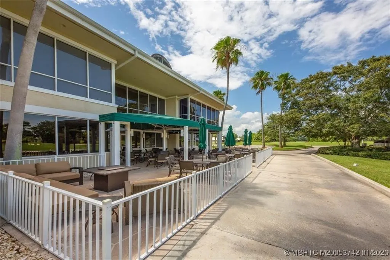
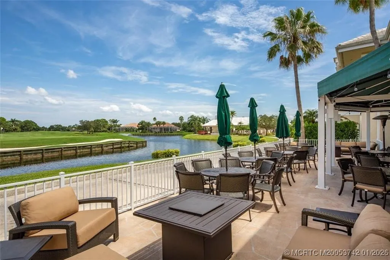
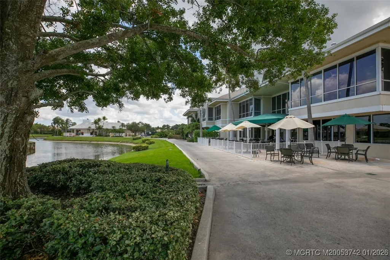
Fabulous move-in condition 3B/2.5ba/2 CAR GARAGE villa with lots of UPDATES: Chef's kitchen, baths, roof 2013, lanai has hurricane shutters, newer screens, tile floor and is freshly painted. Vaulted/volume ceiling, light/bright & lots of storage.SPACIOUS PRIMARY BEDR ON THE MAIN LEVEL offers plantation shutters & door to lanai. Lg. under stair closet, custom fitted walk-in closet plus bathr. boasts solid surface counter, 2 sinks, soft close cabs, tub, shower, & linen closet. Lg. 2nd bdrm has w/in closet. 3rd bedroom also works as a den.HOA covers:lawn maintenance, roof cleaning, driveway pressure cleaned every 2 yrs, basic cable TV/ hi-speed internet. Exterior painted every 6 yrs. IF THERE IS A NAMED STORM, HOA INSURANCE PAYS FOR ROOF & BLDG DAMAGE. Owner needs HO6 policy. Club is owned by ClubCorp/Invited an internat'l corp w/reciprocity at other clubs. Membership optional but must join to use amenities. Easy access I-95/Turnpike, downtown Stuart, beaches & shopping. A-rated schools.
| Elementary School | Middle School | High School |
|---|---|---|
| Bessey Creek Elementary School | Hidden Oaks Middle School | Martin County High School |
| Price History | |
|---|---|
| 1/9/2026 | Listed $455,000 |
| 7/22/2026 | 5$430,000 |
| 9/14/2026 | 2$420,000 |
General Features
| Living Area | 1751 |
|---|---|
| Heating | Central,Electric,Individual |
| Cooling | Central Air,Ceiling Fan(s) |
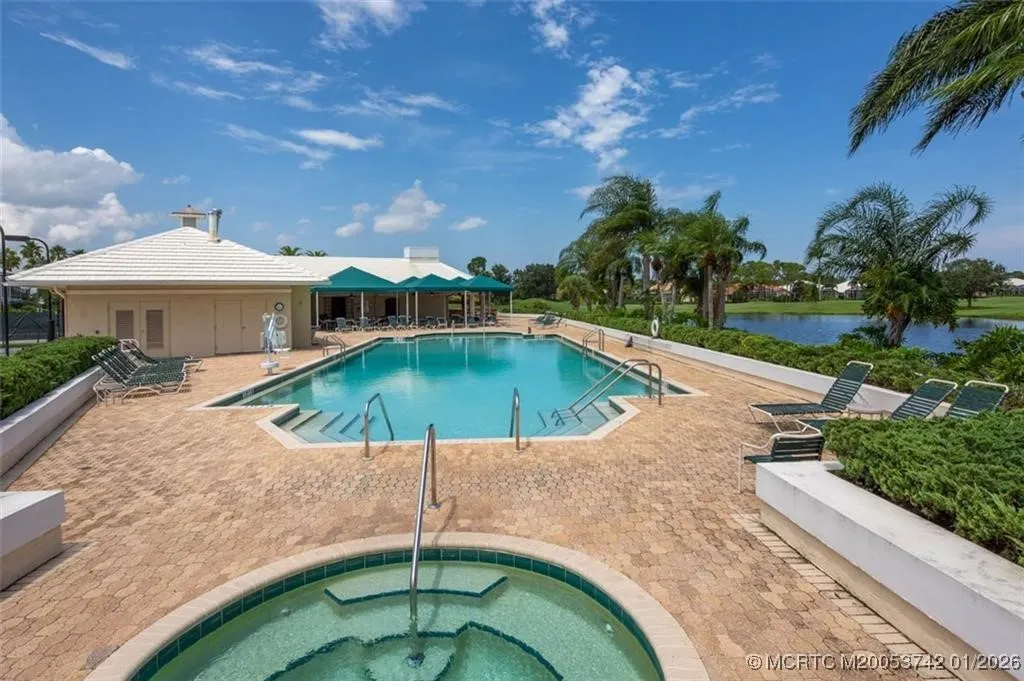
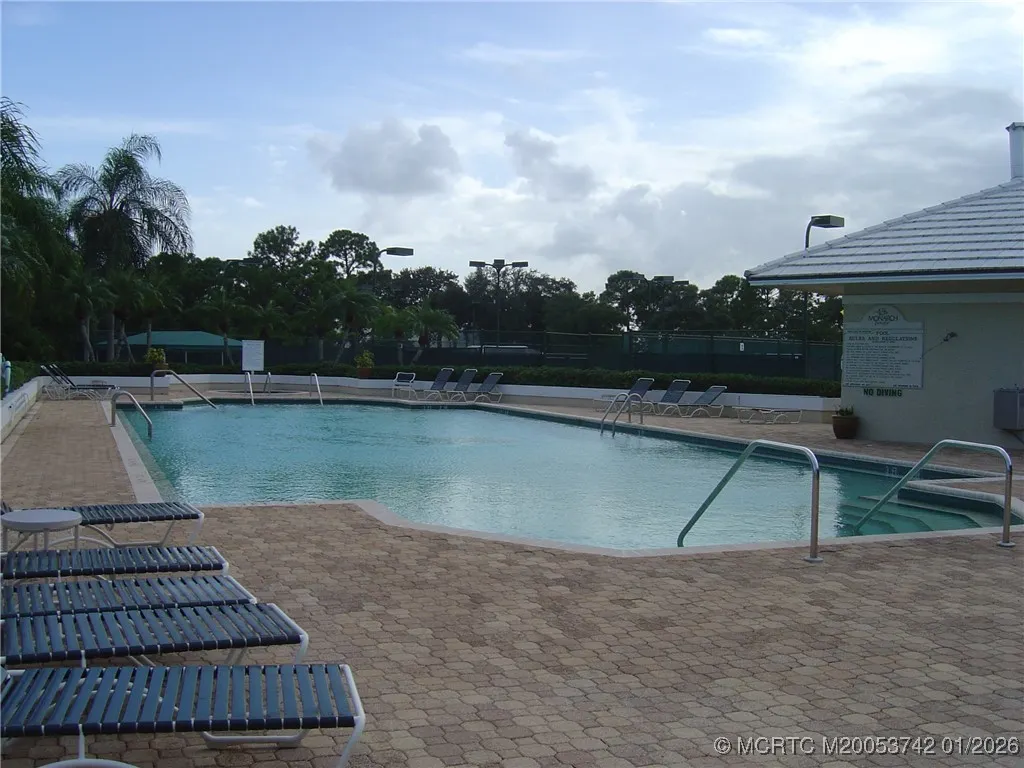
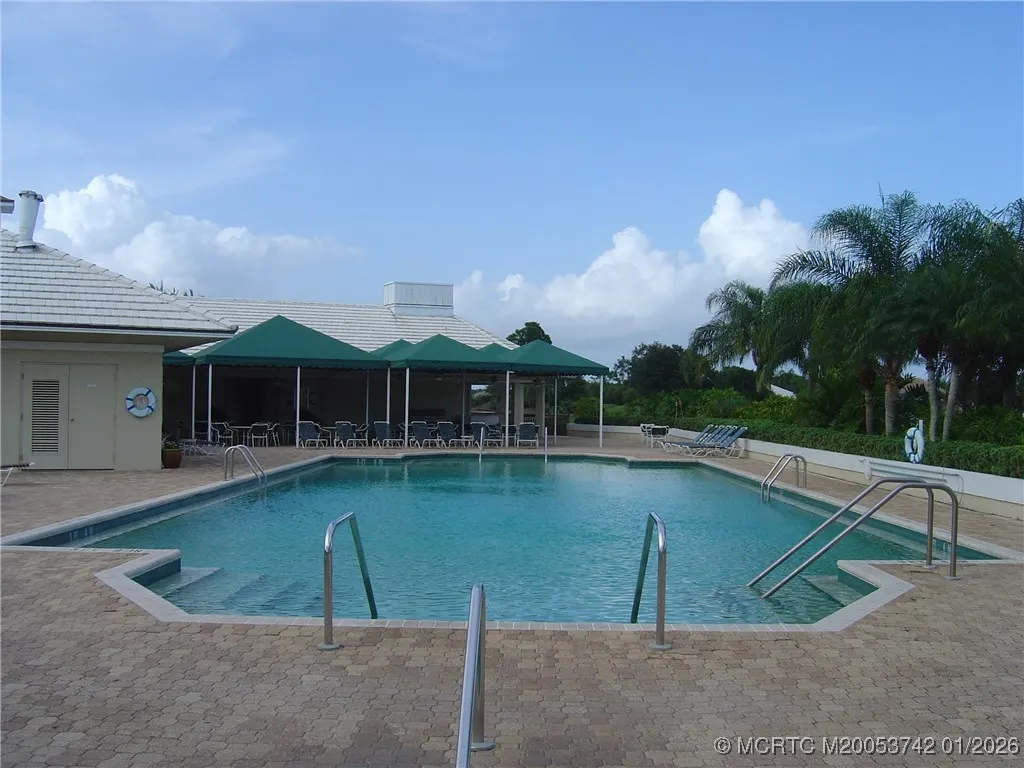
| Pool Features | Community |
| Security Features | Gated with Guard,Smoke Detector(s) |
| Pets Allowed | Pet Restrictions,Yes |
| Year Built | 1989 |
| Stories Count | 2 |
| Property Subtype | Villa |
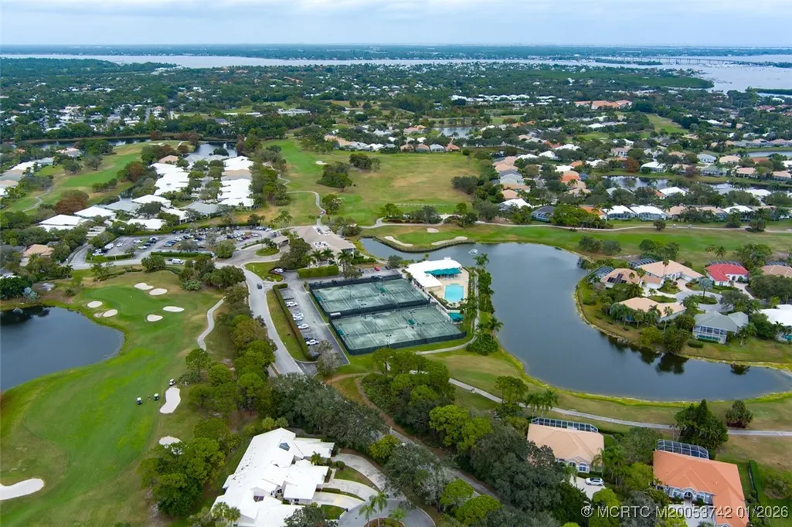
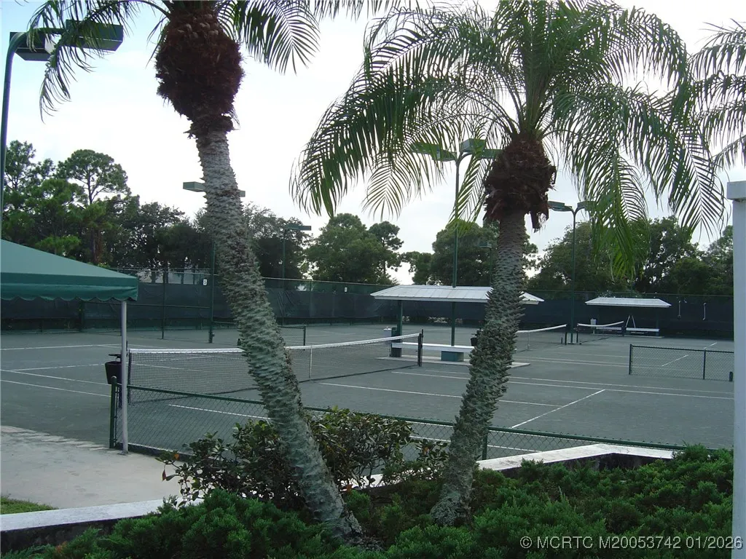
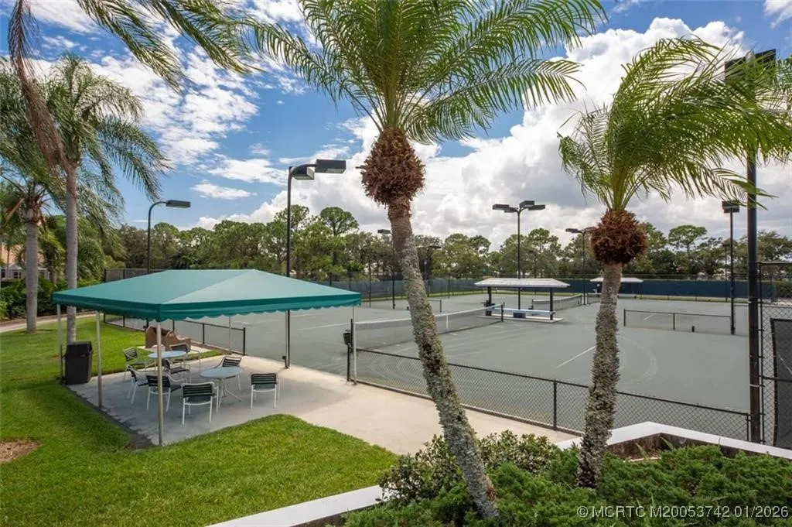
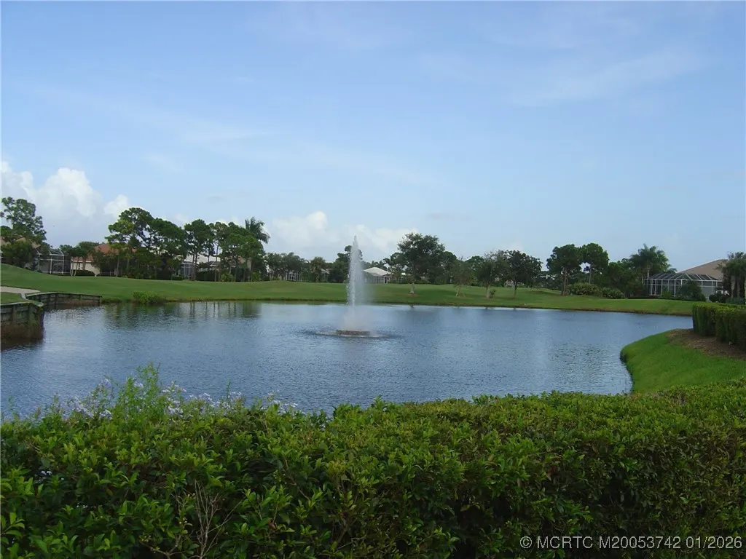
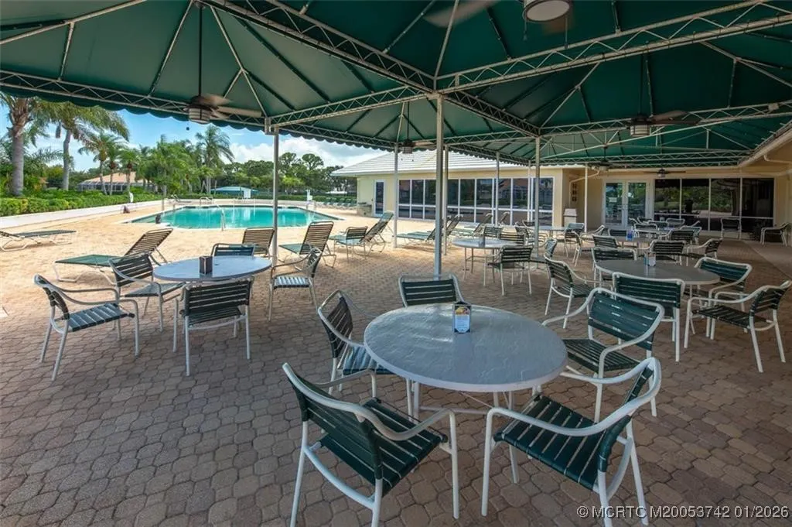
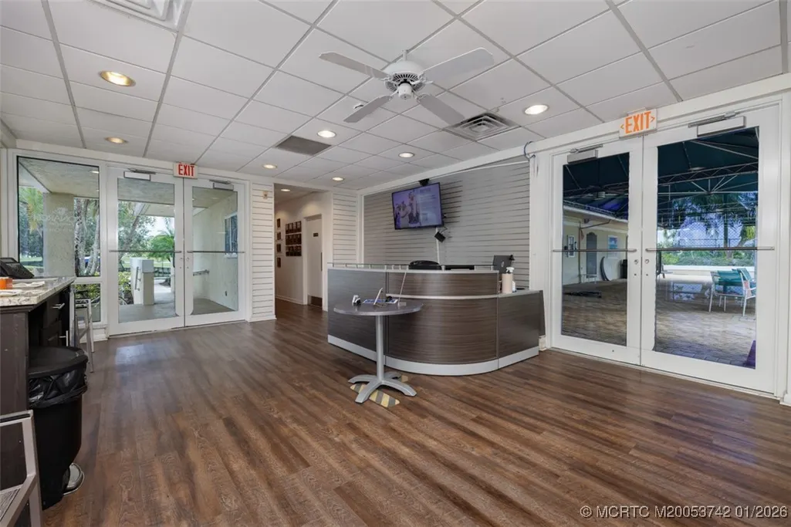
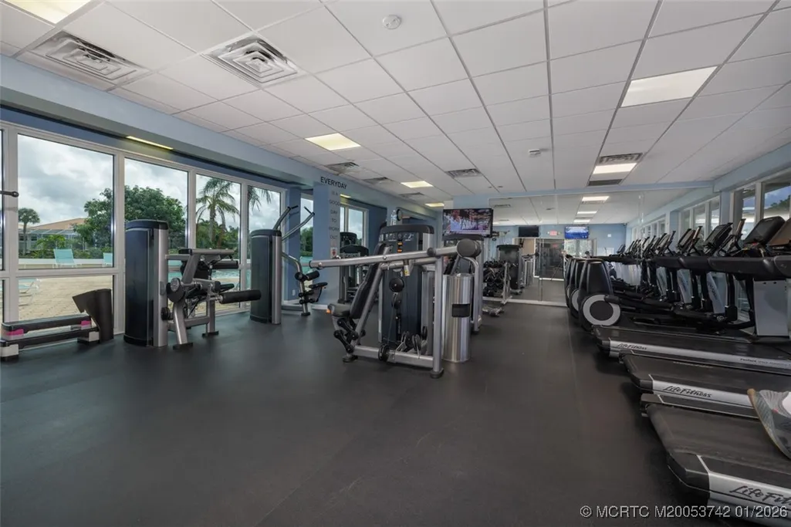
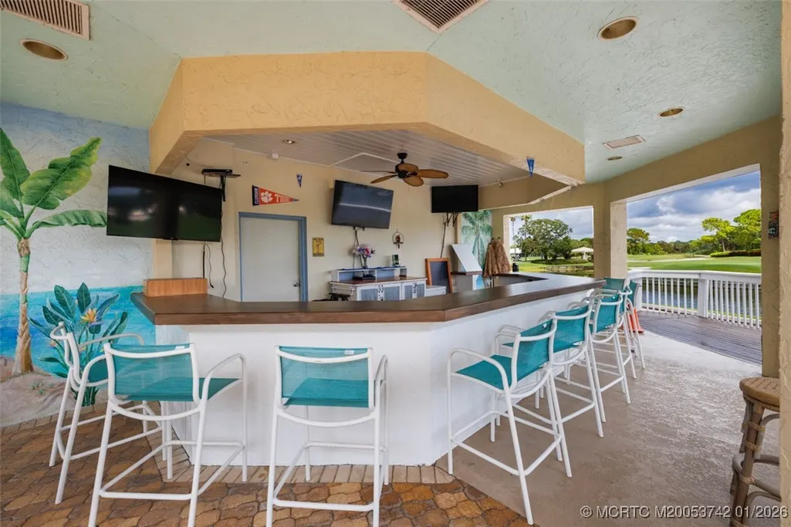
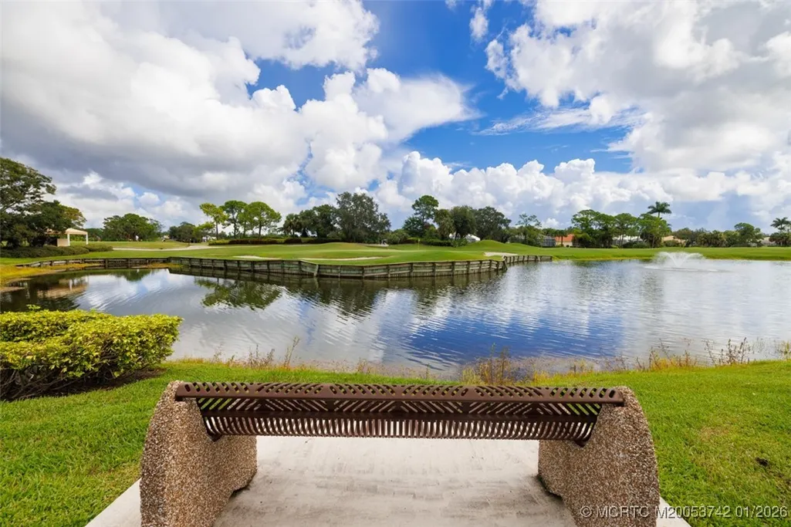
| Community Features | Bocce Court,Clubhouse,Fitness Center,Golf,Library,Property Manager On-Site,Pool,Putting Green,Restaurant,Street Lights,Sidewalks,Tennis Court(s),Trails/Paths,Gated |
| County | Martin |
| Property Type | Residential |
| HOA | true |
| Attached Garage | true |
| Subdivision Name | MONARCH, Martin Downs 29a |
| Garage Y/N | true |
| Total Rooms | 5 |
| Full Baths | 2 |
| Status | Active |
| Directions | From Palm City bridge: go west to 3rd light and turn right. Once thru gate go left at Foxpoint stop sign. Continue around to the right and take 1st right onto Foxpoint Way. 2382 is on the right. |
| City | Palm City |
| Senior Community Y/N | false |
| MLS Area | 9-Palm City |
| Lot Size Units | Acres |
| Standard Status | Active |
| Property Sub Type Additional | Villa |
| PostalCity | Palm City |
| Legal Description | MARTIN DOWNS PLAT 29A (REPLAT OF PLAT 29) LOT 38 |
| AttributionContact | 772-475-7775 |
| Utilities | Cable Available,Sewer Connected,Separate Meters,Underground Utilities,Water Available,Water Connected |
| Possession | Closing & Funding,Close Of Escrow |
| HOA Fee | 664 |
| Association Fee Includes | Association Management,Common Areas,Cable TV,Internet,Legal/Accounting,Maintenance Grounds,Reserve Fund,Security |
| Tax Year | 2025 |
| Ownership | Fee Simple |
| Disclosures | Deed Restriction,Easement(s),Seller Disclosure |
| Listing Terms | Cash,Conventional |
| Tax Annual Amount | 5196 |
| Sewer | Public Sewer |
| Roof | Concrete,Tile |
| Appliances | Some Electric Appliances,Dryer,Dishwasher,Electric Range,Disposal,Ice Maker,Microwave,Refrigerator,Water Heater,Washer |
| Patio/Porch Features | Covered,Patio,Screened |
| Architectural Style | Courtyard |
| Construction Materials | Block,Concrete,Stucco |
| High School | Martin County |
| Elementary School | Bessey Creek |
| Middle/Junior High School | Hidden Oaks |
| Building Features | Reception Area |
| Spa Features | Community |
| Year Built Details | Resale |
| Property Condition | Resale |
| Expected Active Date | 2026-01-14 |
Interior Features
| Furnished Y/N | Unfurnished |
|---|---|
| Total Stories | 2 |
| Air Conditioning Y/N | true |
| Heating Y/N | true |
| Half Baths | 1 |
| Total Bedrooms | 3 |
| Total Baths | 3 |
| Interior Amenities | Attic,Built-in Features,Bathtub,Closet Cabinetry,Cathedral Ceiling(s),Dual Sinks,Entrance Foyer,Eat-in Kitchen,High Ceilings,Primary Downstairs,Living/Dining Room,Pantry,Pull Down Attic Stairs,Sitting Area in Primary,Split Bedrooms,Separate Shower,Walk-In Closet(s) |
| Flooring | Carpet,Ceramic Tile,Tile |
| Laundry Features | Laundry Tub |
| Bedrooms Possible | 3 |
| LivingAreaSource | Assessor |
Exterior Features
| Total Parking | 2 |
|---|---|
| Spa | false |
| Building Area Total | 2257 |
| Private Pool | false |
| Waterfront Y/N | false |
| Covered Spaces | 2 |
| Lot Size Area | 0.065 |
| Lot Size Acres | 0.065 |
| Exterior Amenities | Sprinkler/Irrigation,Patio |
| Lot Features | Sprinklers Automatic |
| Road Frontage Type | Private Road |
| Parking Features | Attached,Garage,Garage Door Opener |
| Water Source | Public |
| Road Surface Type | Paved |
Amenities
- Foreclosure
- Views
- Short Sale
- New Construction
- Adult 55+
- Lease To Own
- No HOA Fees
- Furnished
- Primary On Main
- Air Conditioning
- Seller Finance
- Green
- Fixer Upper
- Horse
- Golf
- Fireplace
- Deck
- Garage
- Basement
- Pool
Property vs Single Family Average in 34990
Price
Taxes
Year Built
 Copyright Southeast Florida Multiple Listing Service © 2026. Accuracy of listing information is not guaranteed. Listing information is provided for personal consumer, non-commercial use, solely to identify potential properties for potential purchase. All other use is strictly prohibited, is a violation of the terms of use, and may violate federal and state law.
Data Last Updated: September 26, 2026 2:52 PM UTC
Copyright Southeast Florida Multiple Listing Service © 2026. Accuracy of listing information is not guaranteed. Listing information is provided for personal consumer, non-commercial use, solely to identify potential properties for potential purchase. All other use is strictly prohibited, is a violation of the terms of use, and may violate federal and state law.
Data Last Updated: September 26, 2026 2:52 PM UTC
 The IDX data relating to real estate for sale on this web site comes in part from the Martin County REALTORS ® of the Treasure Coast. The information being provided is for consumers' personal, non-commercial use and may not be used for any purpose other than to identify prospective properties consumers may be interested in purchasing. Information is deemed reliable but not guaranteed.
 All information deemed reliable but not guaranteed. All properties are subject to prior sale, change or withdrawal. Neither listing broker(s) or information provider(s) shall be responsible for any typographical errors, misinformation, misprints and shall be held totally harmless. Listing(s) information is provided for consumer's personal, non-commercial use and may not be used for any purpose other than to identify prospective properties consumers may be interested in purchasing. The data relating
