



Address
3016 Se Dune Drive, Stuart, FL
Price
$ 35,000,000
Property Attributes
- MLS#M20053583
- TypeSingle Family
- Listing Status Active
- CountyMartin
- CityStuart
- Area1-Hutchinson Island
- NeighborhoodSailfish Point
- Zip34996
- Style
- Year Built2023
- Taxes$ 239324
- Price$ 35,000,000
- Bedrooms5
- Full Bathrooms6
- Half Bathrooms3
- Sqr Footage11606
- Lot Size2.126 Acres
Data Source:
Martin County REALTORS® of the Treasure Coast (MCRTC)
Property Description
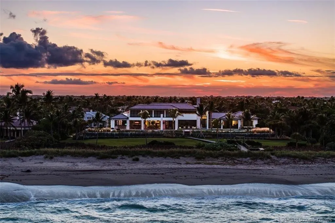
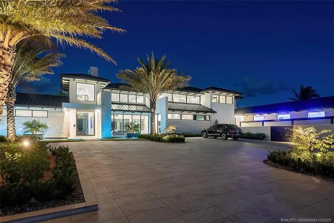
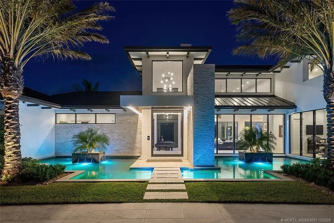
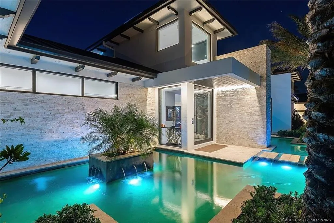
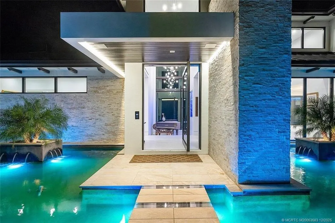
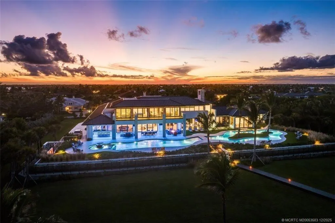
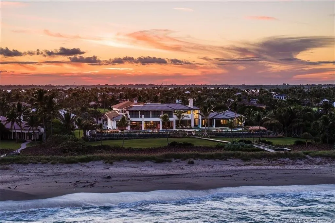
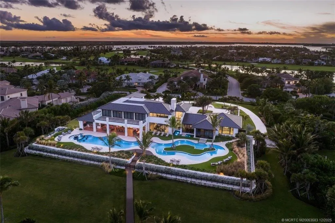
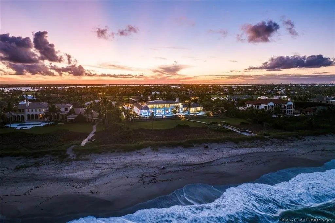
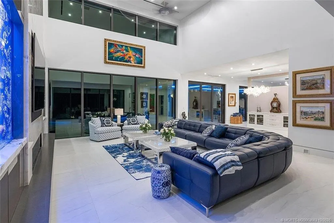
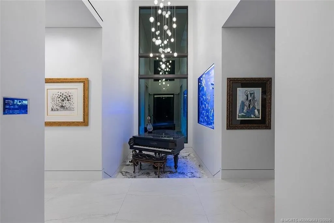
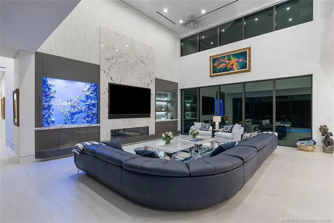
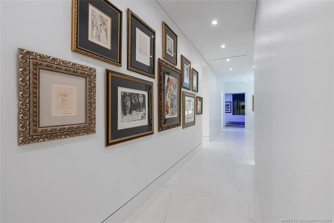
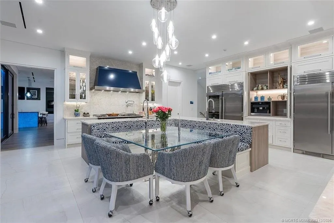
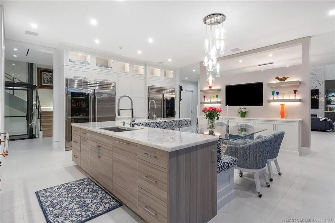
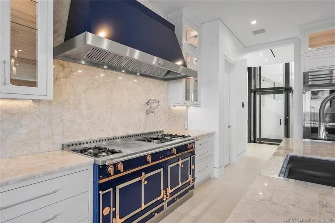
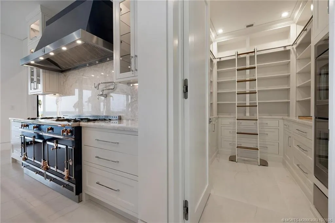
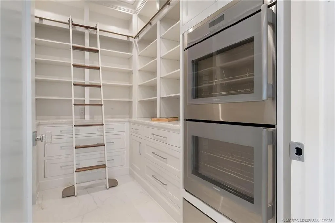
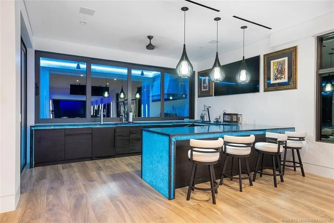
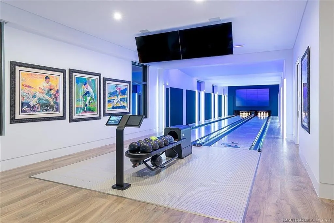
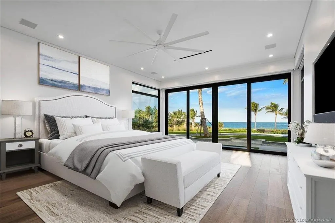
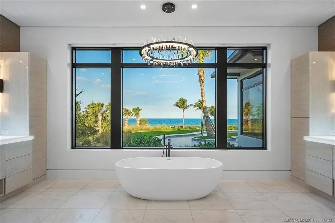
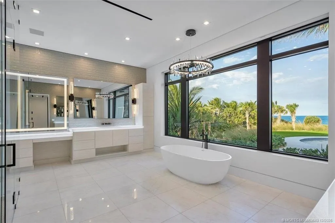
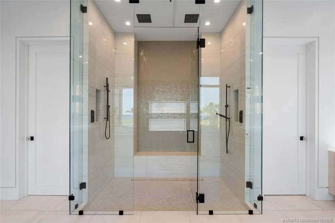
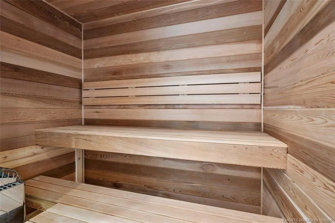
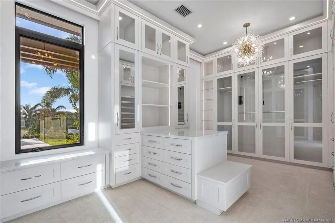
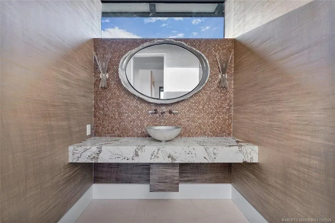
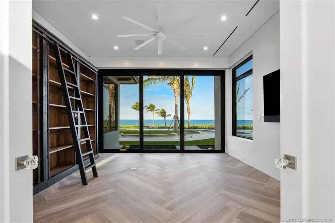
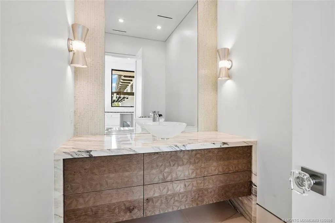
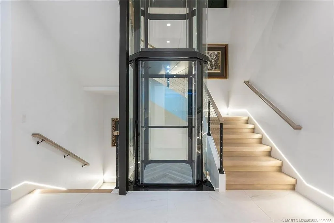
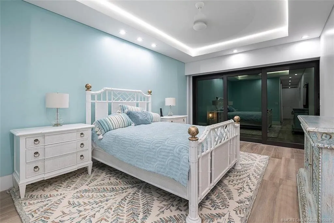
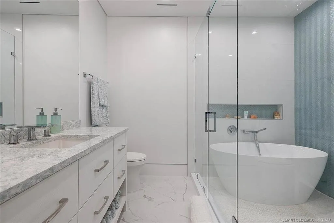
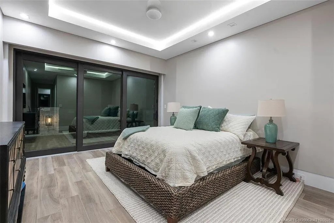
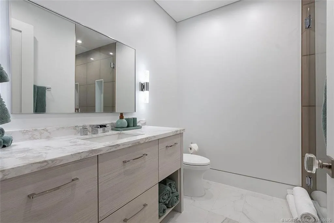
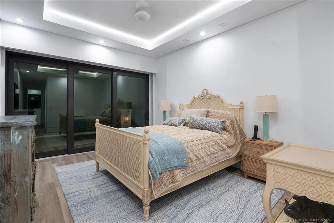
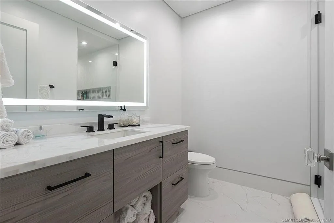
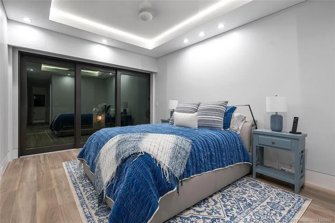
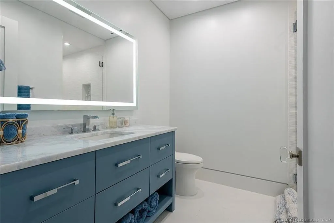
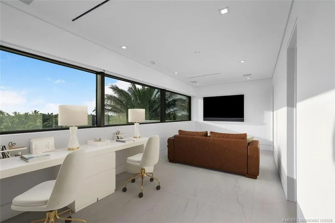
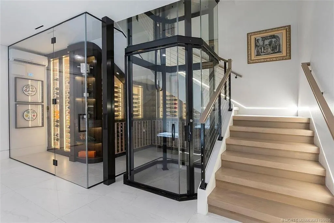
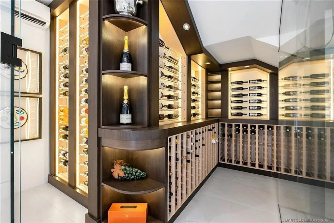
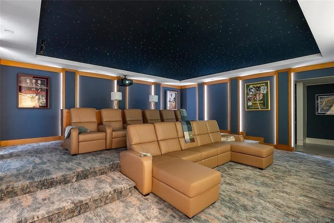
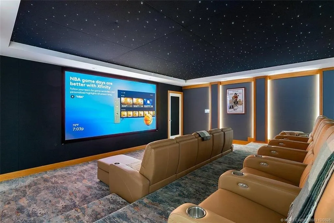
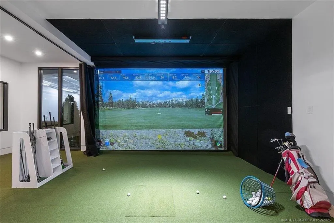
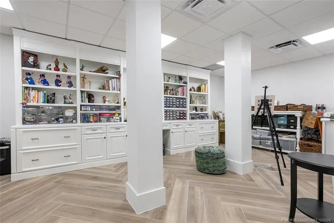
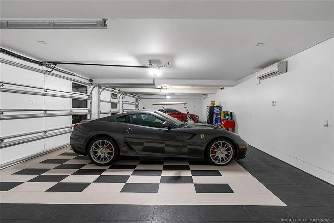
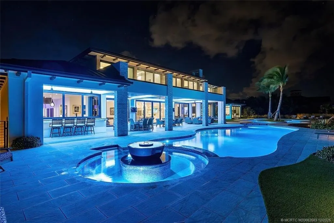
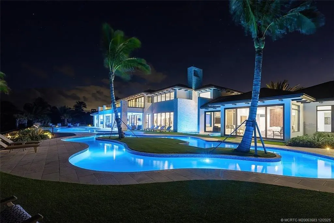
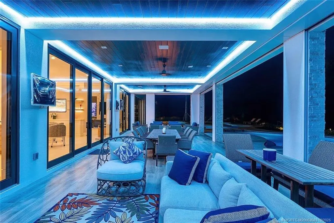
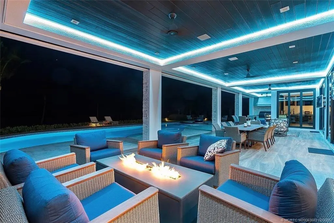
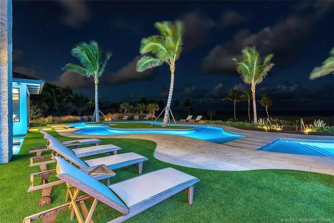
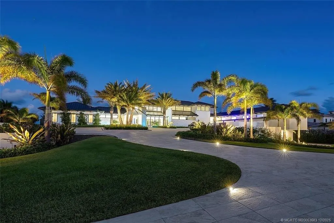
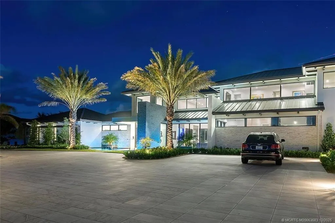
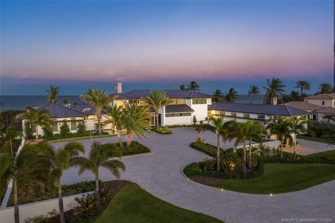
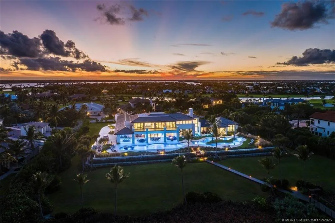
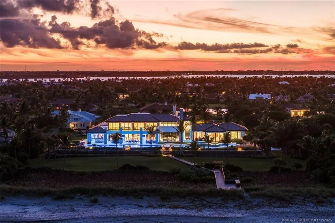
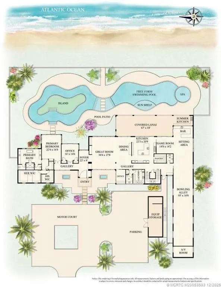
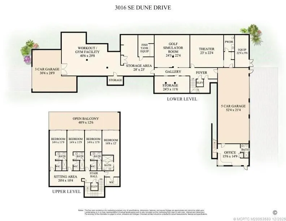
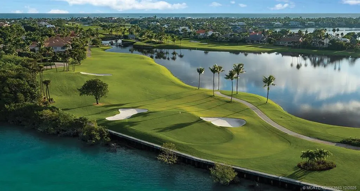
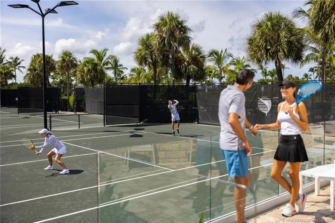
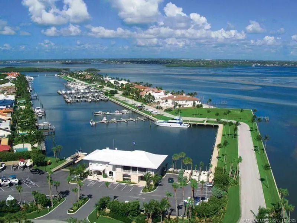
Tee Off in Paradise. New oceanfront & golf dream home in Sailfish Point, Stuart, Florida, offers a luxurious lifestyle in a gated community. With 300 ft of oceanfront on a 2.12-acre estate, you'll wake up to stunning ocean views. Golf enthusiasts can perfect their swing on the Jack Nicklaus Signature course in their own backyard. The 5-bedroom masterpiece includes a main-floor oceanfront master suite, indoor bowling alley, game room, & theater. Enjoy leisurely moments by serene koi ponds & in the lazy river pool and spa. 2 garages can accommodate 8 vehicles, a wave runner trailer, & 2 golf carts. There's also a dedicated space for a nanny or property manager. Sailfish Point offers a full-service marina for boats up to 100 ft, private airport access with US Customs on-site, & an oceanfront country club w dining, tennis, pickleball, a fitness center, spa, & even a helipad.
| Price History | |
|---|---|
| 12/26/2025 | Listed $35,000,000 |
General Features
| Living Area | 11606 |
|---|---|
| Heating | Central,Electric |
| Cooling | Central Air,Ceiling Fan(s),Electric |
| Pool Features | Heated,In Ground,Community,Pool/Spa Combo |
| Security Features | Security System Owned,Fenced,Gated with Guard,Security Guard,Security Lights,Smoke Detector(s) |
| Pets Allowed | Number Limit,Pet Restrictions,Yes |
| Year Built | 2023 |
| Stories Count | 3 |
| Property Subtype | Detached |
| Waterfront Features | Ocean Access,Ocean Front,Shoreline - Sand,Boat Ramp/Lift Access |
| Community Features | Bocce Court,Dock,Fitness Center,Golf,Gated,Library,Marina,Pickleball,Property Manager On-Site,Pool,Putting Green,Restaurant,Short Term Rental Allowed,Sidewalks,Tennis Court(s) |
| County | Martin |
| New Construction | true |
| Property Type | Residential |
| HOA | true |
| Attached Garage | true |
| Subdivision Name | Sailfish Point |
| Garage Y/N | true |
| Total Rooms | 3 |
| Full Baths | 6 |
| Status | Active |
| Directions | Please use your preferred GPS |
| City | Stuart |
| Senior Community Y/N | false |
| MLS Area | 1-Hutchinson Island |
| Lot Size Units | Acres |
| Property Attached Y/N | false |
| Standard Status | Active |
| Property Sub Type Additional | Detached,Single Family Residence |
| PostalCity | Stuart |
| Legal Description | SAILFISH POINT PLAT 21 LOT 5 & SAILFISH POINT PLAT 26 LOT 1 |
| AttributionContact | 772-225-6200 |
| Utilities | Cable Available,Electricity Connected,Sewer Connected,Underground Utilities,Water Connected,Electricity Available |
| Possession | Close Of Escrow |
| HOA Fee | 2988.42 |
| Association Fee Includes | Association Management,Other |
| Electric | 110 Volts,Generator,220 Volts |
| View | Ocean |
| Tax Year | 2025 |
| Ownership | Fee Simple |
| Facing Direction | East |
| Special Listing Conditions | Listed As-Is |
| Listing Terms | Cash,Conventional |
| Tax Annual Amount | 239324 |
| Sewer | Public Sewer |
| Roof | Metal |
| Appliances | Built-In Oven,Dryer,Dishwasher,Freezer,Disposal,Gas Range,Ice Maker,Microwave,Refrigerator,Washer |
| Patio/Porch Features | Balcony,Covered,Open,Patio,Screened |
| Architectural Style | Contemporary |
| Construction Materials | Block,Concrete,Stucco |
| Virtual Tour | https://player.vimeo.com/video/795645178? |
| Building Features | Reception Area |
| Spa Features | Heated,In Ground |
| Other Structures | Guest House |
| Year Built Details | New |
| Property Condition | New Construction |
Interior Features
| Furnished Y/N | Unfurnished |
|---|---|
| Total Stories | 3 |
| Air Conditioning Y/N | true |
| Heating Y/N | true |
| Fireplace Y/N | true |
| Half Baths | 3 |
| Total Bedrooms | 5 |
| Total Baths | 9 |
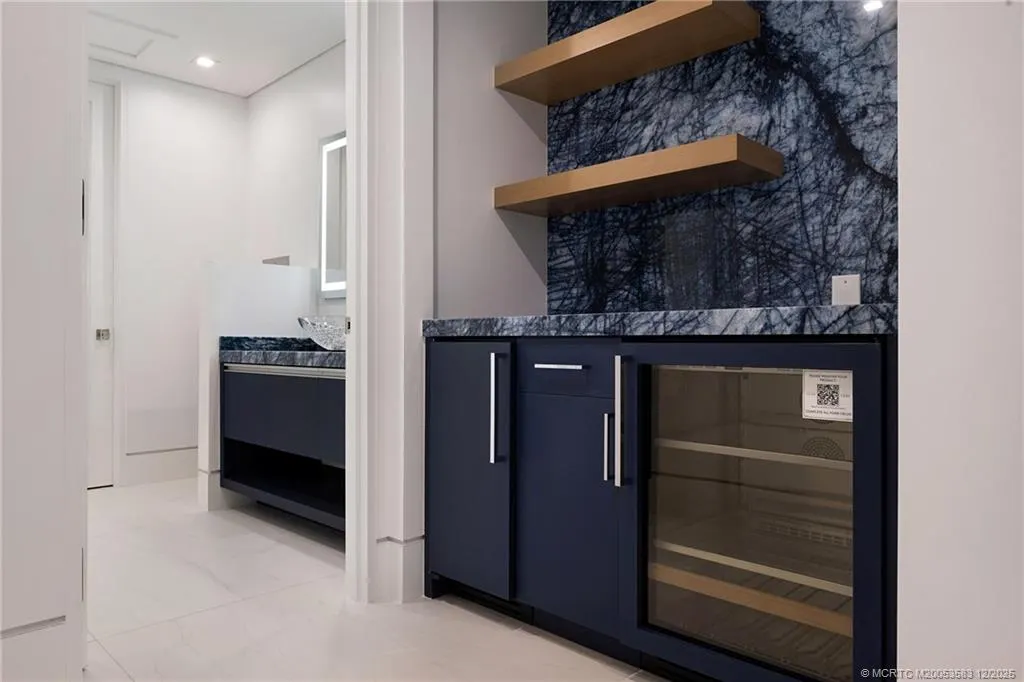
| Interior Amenities | Wet Bar,Built-in Features,Breakfast Area,Bathtub,Cathedral Ceiling(s),Dual Sinks,Eat-in Kitchen,Family/Dining Room,Fireplace,High Ceilings,Kitchen Island,Primary Downstairs,Living/Dining Room,Pantry,Split Bedrooms,Separate Shower,Bar,Walk-In Closet(s) |
| Flooring | Tile |
| Window Features | Impact Glass,Shutters |
| Laundry Features | Laundry Tub |
| LivingAreaSource | Plans |
| Fireplace Features | Gas |
Exterior Features
| Total Parking | 8 |
|---|---|
| Spa | true |
| Building Area Total | 17698 |
| Private Pool | true |
| Waterfront Y/N | true |
| Covered Spaces | 8 |
| Lot Size Area | 2.126 |
| Lot Size Acres | 2.126 |
| Exterior Amenities | Balcony,Fence,Sprinkler/Irrigation,Outdoor Grill,Outdoor Kitchen,Outdoor Shower,Patio,Shutters Electric,Storm/Security Shutters |
| Lot Features | Sprinklers Automatic |
| Road Frontage Type | Private Road |
| Parking Features | Attached,Covered,Garage,Golf Cart Garage,Two Spaces,Garage Door Opener |
| Water Source | Public |
Amenities
- Foreclosure
- Views
- Short Sale
- New Construction
- Adult 55+
- Lease To Own
- No HOA Fees
- Furnished
- Primary On Main
- Air Conditioning
- Seller Finance
- Green
- Fixer Upper
- Horse
- Golf
- Fireplace
- Deck
- Garage
- Basement
- Pool
Property vs Single Family Average in 34996
Price
Taxes
Year Built
 Copyright Southeast Florida Multiple Listing Service © 2026. Accuracy of listing information is not guaranteed. Listing information is provided for personal consumer, non-commercial use, solely to identify potential properties for potential purchase. All other use is strictly prohibited, is a violation of the terms of use, and may violate federal and state law.
Data Last Updated: September 13, 2026 1:02 PM UTC
Copyright Southeast Florida Multiple Listing Service © 2026. Accuracy of listing information is not guaranteed. Listing information is provided for personal consumer, non-commercial use, solely to identify potential properties for potential purchase. All other use is strictly prohibited, is a violation of the terms of use, and may violate federal and state law.
Data Last Updated: September 13, 2026 1:02 PM UTC
 The IDX data relating to real estate for sale on this web site comes in part from the Martin County REALTORS ® of the Treasure Coast. The information being provided is for consumers' personal, non-commercial use and may not be used for any purpose other than to identify prospective properties consumers may be interested in purchasing. Information is deemed reliable but not guaranteed.
 All information deemed reliable but not guaranteed. All properties are subject to prior sale, change or withdrawal. Neither listing broker(s) or information provider(s) shall be responsible for any typographical errors, misinformation, misprints and shall be held totally harmless. Listing(s) information is provided for consumer's personal, non-commercial use and may not be used for any purpose other than to identify prospective properties consumers may be interested in purchasing. The data relating
